
525 000 $ US
Maison unifamiliale à vendre, 6420 NW 26th St, Sunrise, Floride 33313, États-Unis
- #MLSA12057735
- 3
- 2
143 m² (1 537 ft²)
Inscrit par London Foster Realty
Le bien Maison Unifamiliale situé à 6420 NW 26th St, Sunrise, Floride 33313, États-Unis est actuellement à vendre.Cette propriété a 3 chambres, 2 salles de bains caractéristiques.
Description
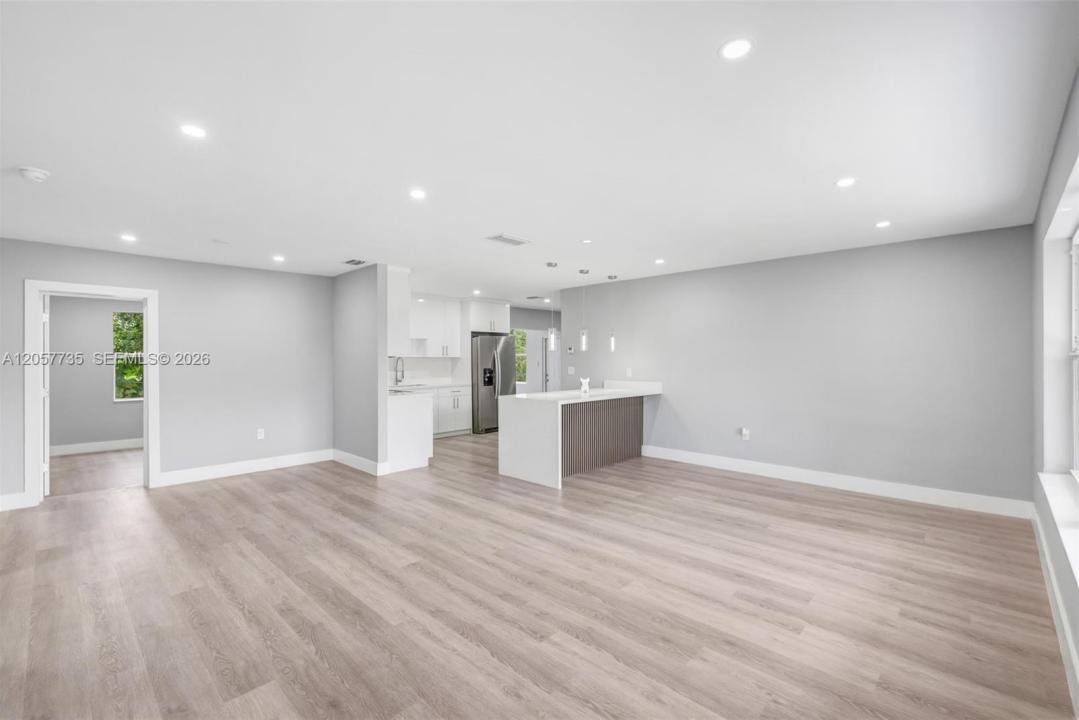
Welcome home to this beautifully remodeled 3-bedroom, 2-bath residence located in a quiet, established Sunrise neighborhood. Designed with modern living in mind, this move-in ready home features a bright open floor plan, stylish finishes throughout, and spacious bedrooms offering comfort and flexibility for the whole family. The stunning kitchen showcases custom wood cabinetry, quality countertops, stainless steel appliances, and ample storage—perfect for everyday living and entertaining. Roof was replaced in 2018, AC was replaced in 2020.
Enjoy the added versatility of a Florida room, ideal for a family space, home office, playroom, or relaxing retreat. Unwind while taking in peaceful canal views from the backyard, offering the perfect setting for morning coffee, evening sunsets, or weekend gatherings. Hurricane shutters and a one-car garage add convenience.
Ideally situated just minutes from Sawgrass Mills, premier shopping, popular restaurants, parks, and major highways, this home combines comfort, style, and an unbeatable location. Whether you’re looking for your primary residence, this beautifully updated home is easy to show and a must-see!
Lieu
6420 NW 26th St, Sunrise, Floride 33313, États-Unis
Caractéristiques de la propriété
Propriété
- Superficie du bien:
143 m² (1 537 ft²) - Caractéristiques: GarageEntrée PrivéeSalle De Lavage Dans Le Garage
- Lieu: Bord De L'eau
Parcelle/Terrain
- Superficie du terrain/lot:
571 m² (6 151 ft²) - Bord de l'eau: 12 m
Construction
- Année de construction: 1967
- Toiture: Bardeau
- Construction: Construction Stuc Et Blocs De Béton
Stationnement/Garage
- Description du stationnement: Stationnement Couvert
- Description du garage: Ouvre-porte De Garage Automatique
Chambres
- Chambres: 3
Salles de bains
- Nombre total de salles de bain: 2
- Salle de bain complète: 2
Autres pièces
- Types de pièces: Solarium
- Appareils électroménagers: LaveuseCuisinièreMicroondesRéfrigérateurSécheuse
- Description de la salle de lavage: Salle De Lavage Dans Le Garage
Caractéristiques intérieures
- Fenêtres: Volets Anti-ouragan
- Planchers: TuileVinyle
Eau et navigation
- eau: Canal
Sécurité
- Caractéristiques: Détecteur De Fumée
Vue
- Caractéristiques: Vue Sur Le Canal
Chauffage et climatisation
- Système de chauffage: ÉlectriqueCentral
- Système de refroidissement: ÉlectriqueAir Climatisé Central
Services publics
- Autres services publics / utilités: Égout MunicipalEau Municipale
Communauté
- Caractéristiques: Animaux Permis
Informations sur les établissements scolaires
- École Secondaire: Plantation High
- École Intermédiaire: Bair
- École Primaire: Village