
12 150 000 $ US
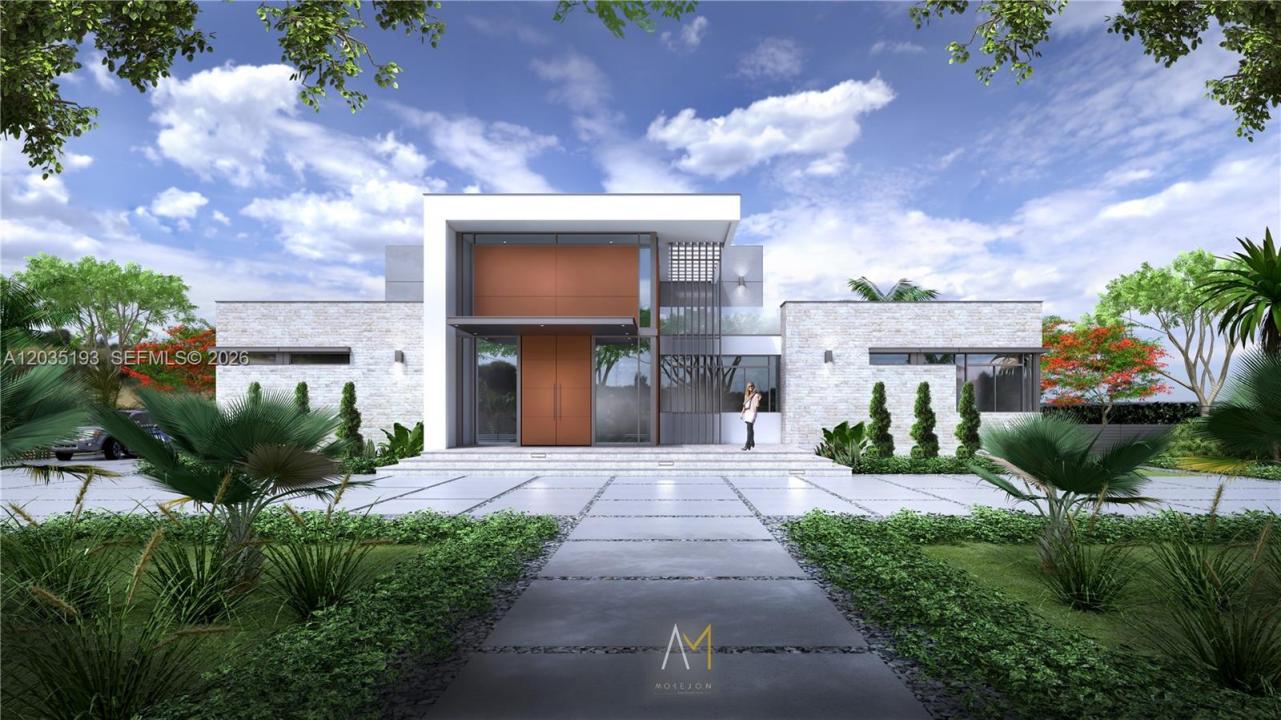
Maison unifamiliale à vendre, 6421 SW 116th St, Pinecrest, Floride 33156, États-Unis
- #MLSA12035193
- 6
- 10
Inscrit par B & B Real Estate Broker Inc
Le bien Maison Unifamiliale situé à 6421 SW 116th St, Pinecrest, Floride 33156, États-Unis est actuellement à vendre.Cette propriété a 6 chambres, 10 salles de bains caractéristiques.
Description
Introducing Villa Xenia, a newly constructed luxury estate in the heart of Pinecrest, set on an expansive 40,510 SF lot. Designed with a refined modern aesthetic and exceptional attention to detail, this residence offers approximately 11,400 SF under roof with 6 bedrooms, 10 bathrooms, a detached guest house, detached climate-controlled private gym, media room, office/library, and a 3-car climate-controlled garage. Interiors feature soaring ceilings, a floating staircase, premium stone finishes, custom concealed bedroom doors, ITALKRAFT kitchen and closets, Wolf/Sub-Zero appliances, panelized Control4 lighting, impact windows and doors, and elegant indoor-outdoor living throughout. The chef’s kitchen includes a walk-in pantry with refrigeration and sink, while a temperature-controlled wine cellar is beautifully integrated within the dining room, creating a striking focal point. The resort-style exterior includes covered terraces, a summer kitchen with motorized louvered roof and rain sensors, pool, spa, outdoor showers, lush landscaping, and a dramatic waterfall feature cascading into the spa. A rare opportunity to own a newly built estate combining scale, design, privacy, and premier finishes in one of Pinecrest’s most desirable locations.
Lieu
6421 SW 116th St, Pinecrest, Floride 33156, États-Unis
Caractéristiques de la propriété
Propriété
- Caractéristiques: Garde-mangerSalle De LavageGarageTerrasseEntrée Privée
- Autres bâtiments: Maison D'amisAutre Bâtiment/Remise
Parcelle/Terrain
- Superficie du terrain/lot:
3 764 m² (40 510 ft²)
Construction
- Année de construction: 2026
- Style: ModerneModerne
- Toiture: Béton
- État: Construction NeuveEn Chantier
- Construction: Construction Stuc Et Blocs De BétonBlocs De Béton
Stationnement/Garage
- Description du stationnement: Stationnement Couvert
- Description du garage: Garage AttachéOuvre-porte De Garage Automatique
Chambres
- Chambres: 6
Salles de bains
- Nombre total de salles de bain: 10
- Salle de bain complète: 10
- Détails: Miroirs Sur Mesure
Autres pièces
- Types de pièces: Salle FamilialeSalle De Détente/Salle De Lecture/bureauGrande PièceQuartier Des Invités/du PersonnelSalle Multimédia
- Description de la cuisine: Îlot
- Appareils électroménagers: CongélateurChauffe-eau Au GazChauffe-eau ÉlectriqueLaveuseCuisinièreMicroondesFour - MuralRéfrigérateurFour - Auto-nettoyantBroyeur De DéchetsSécheuseMachine À GlaçonsLave-vaisselle
Caractéristiques extérieures
- Espaces extérieurs: Terrasse
- Espaces de stationnement couverts:
Piscine et spa
- Piscine: ChaufféeDouche Extérieure
- Spa: ChaufféCreusé
Récréatif
- Récréatif: SpaPiscineBarbecueGrill Encastré
Sécurité
- Caractéristiques: Détecteur De Fumée
Vue
- Caractéristiques: Jardin
Chauffage et climatisation
- Système de chauffage: Central
- Système de refroidissement: Air Climatisé Central
Services publics
- Autres services publics / utilités: Fausse Septique Eau Municipale
Communauté
- Caractéristiques: Animaux Permis