
275 000 $ US
Maison unifamiliale à vendre, 642 Nobles St, Sebastian, Floride 32958, États-Unis
- #MLSA12035516
- 2
- 2
152 m² (1 641 ft²)
Inscrit par EXP Realty, LLC.
Le bien Maison Unifamiliale situé à 642 Nobles St, Sebastian, Floride 32958, États-Unis est actuellement à vendre.Cette propriété a 2 chambres, 2 salles de bains caractéristiques.
Description
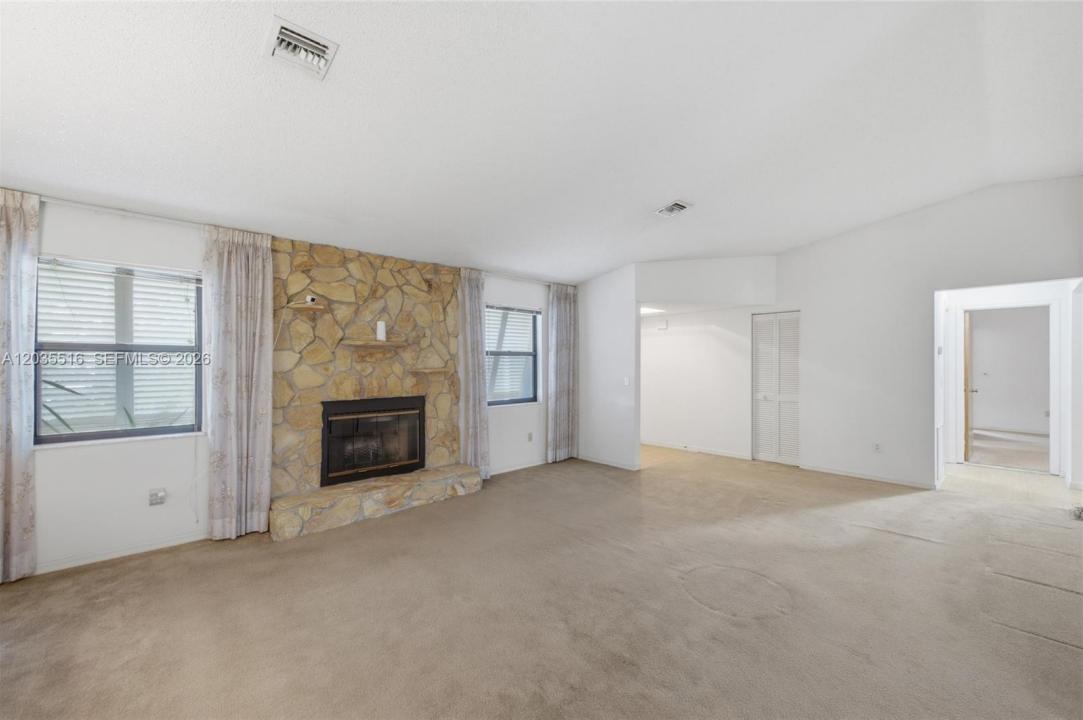
Welcome To This 2-Bed/2-Bath Home W/ 2-Car Garage Located In The Sought-After Sebastian! This Home Features Soaring Vaulted Ceilings With Abundance Of Natural Light. Spacious Living & Dining Area Is Anchored By A Stunning Natural Stone Fireplace. Large Open And Bright Eat-In Kitchen With A Breakfast Nook, Lots Of Cabinets And Storage, Large Pantry, And Newer Whirlpool White Appliances. Primary Bedroom Offers A Ceiling Fan, Spacious Walk-In Closet, & Views Of The Backyard. Primary Bathroom Showcases A Neutral Tiled Shower & Large Vanity. Second Bedroom Is Equally Comfortable, Featuring A Ceiling Fan, Large Closet, & A Bonus Newer Additional A/C For Personalized Climate Control. Second Full Bathroom Offers Shower/Tub Combination, Vanity, & Linen Closet For Added Convenience. Additional Highlights Include Updated Plumbing, Electric Water Heater (2020), Central AC (2020), Electronic Sprinkler System, Indoor Laundry Room With Full Size Newer Washer & Dryer. Enjoy A Screened Patio, A Greenhouse, And A Massive Backyard Offering Endless Possibilities For Recreation And Entertaining With Room For A Pool. Garage Has Lots Of Storage And Area For Workshop. Sebastian Highlands Is One Of Indian River County's Most Beloved Communities, Offering A Relaxed Florida Lifestyle With Close Proximity To The Indian River Lagoon, Beautiful Sebastian Inlet State Park, Local Boutiques, Waterfront Dining, & The Charm Of Downtown Sebastian. Must See!
Lieu
642 Nobles St, Sebastian, Floride 32958, États-Unis
Caractéristiques de la propriété
Propriété
- Superficie du bien:
152 m² (1 641 ft²) - Type: Non Meublé
- Caractéristiques: Porche Avec MoustiquaireEspace Pour La PiscineSalle De LavageChambres SéparéesGarde-mangerGrenierGaragePatioAtelierEntrée PrivéeGarde-robe Walk-inFoyer
- Autres bâtiments: RemiseAutre Bâtiment/Remise
Parcelle/Terrain
- Superficie du terrain/lot:
931 m² (10 019 ft²) - Description du terrain: Clôturé
Construction
- Année de construction: 1987
- Toiture: Bardeau
- Construction: Charpente & Stucco
Stationnement/Garage
- Description du garage: Garage AttachéOuvre-porte De Garage Automatique
Chambres
- Chambres: 2
Salles de bains
- Nombre total de salles de bain: 2
- Salle de bain complète: 2
Caractéristiques intérieures
- Fenêtres: RideauxStoresVolets Anti-ouragan
- Planchers: Vinyle
- Plafond: Plafonds Voûtés
Caractéristiques extérieures
- Espaces extérieurs: Porche Avec MoustiquairePatio
- Espaces de stationnement couverts:
Vue
- Caractéristiques: Jardin
Chauffage et climatisation
- Système de chauffage: ÉlectriqueCentral
- Système de refroidissement: Ventilateur Au PlafondÉlectriqueAir Climatisé Central
Services publics
- Autres services publics / utilités: Fausse Septique Eau Municipale
Communauté
- Caractéristiques: Animaux Permis
Informations sur les établissements scolaires
- École Secondaire: Sebastian River
- École Intermédiaire: Storm Grove
- École Primaire: Sebastian