
599 900 $ US
Maison unifamiliale à vendre, 6451 Tiara Drive, Boynton Beach, Floride 33437, États-Unis
- #MLSR11145457
- 3
- 2
188 m² (2 026 ft²)
Inscrit par KW Reserve Palm Beach
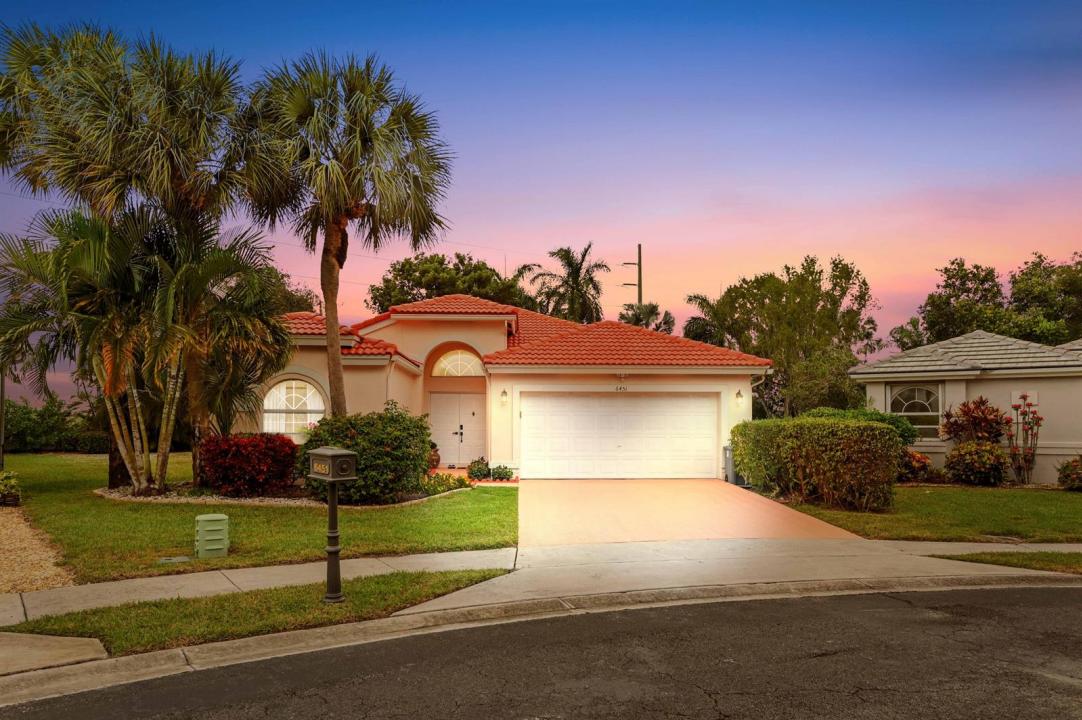
Le bien Maison Unifamiliale situé à 6451 Tiara Drive, Boynton Beach, Floride 33437, États-Unis est actuellement à vendre.Cette propriété a 3 chambres, 2 salles de bains caractéristiques.
Description
Prepare to be captivated by this stunning single-family home, perfectly situated in the sought-after 55+ gated community of Coral Lakes! This residence offers an unmatched resort lifestyle with luxury amenities including a spectacular clubhouse, multiple pools, a state-of-the-art fitness center, a café, theater, tennis courts, card rooms, and vibrant social clubs. Step through the Grand Double Door Entrance into a bright, open split floor plan designed for effortless living. The interior is defined by vaulted ceilings and elegant recessed lighting. The heart of the home is the beautiful eat-in kitchen, which features sophisticated granite countertops with a waterfall island, custom wood cabinets, a large pantry, and a suite of stainless-steel appliances. The impressive Master Bedroom offers a private retreat, complete with a generous sitting area and two expansive walk-in closets. The ensuite master bath is a spa-like sanctuary with dual sink vanities, a relaxing soaking tub, and a glass shower. The home is completed by a private, screened patio overlooking a quiet, lush tropical backyard, perfect for relaxation and entertaining. Practicality is assured with a two-car garage and a paver driveway. Located just minutes from fine dining, premiere shopping, the Turnpike, and I-95, this home offers the ultimate blend of luxury, convenience, and an active adult lifestyle.
Lieu
6451 Tiara Drive, Boynton Beach, Floride 33437, États-Unis
Caractéristiques de la propriété
Propriété
- Superficie du bien:
188 m² (2 026 ft²) - Type: Non Meublé
- Caractéristiques: Garde-mangerSalle De LavageGaragePatioChambres SéparéesGarde-robe Walk-in
- Lieu: Cul-de-sac
Parcelle/Terrain
- Superficie du terrain/lot:
732 m² (7 884 ft²)
Construction
- Année de construction: 1998
- Toiture: TuileBéton
- Type de toit: Toit En Berceau
- Construction: Construction Stuc Et Blocs De Béton
- extérieur: Stucco
Stationnement/Garage
- Description du garage: Garage Attaché
Chambres
- Chambres: 3
Salles de bains
- Nombre total de salles de bain: 2
- Salle de bain complète: 2
Caractéristiques intérieures
- Fenêtres: Rideaux
- Planchers: Tapis
- Plafond: Plafonds Voûtés
Caractéristiques extérieures
- Espaces extérieurs: Patio
- Espaces de stationnement couverts:
Piscine et spa
- Piscine: Piscine Privée
Vue
- Caractéristiques: Jardin
Chauffage et climatisation
- Système de chauffage: ÉlectriqueCentral
- Système de refroidissement: Ventilateur Au PlafondÉlectriqueAir Climatisé Central
Services publics
- Télécommunication: Câble Disponible
- Autres services publics / utilités: ÉgoutPublicÉgout Hors SiteÉgout Municipal
Communauté
- Caractéristiques: Salle D'exercicesCentre CommunautaireAnimaux PermisPiscineSalle De BillardTerrains De TennisGymnase/salle D'exercices De L'association
Informations sur les établissements scolaires
- École Secondaire: Spanish River Community
- École Intermédiaire: Carver; G.W.
- École Primaire: Hagen Road