
675 904 $ US
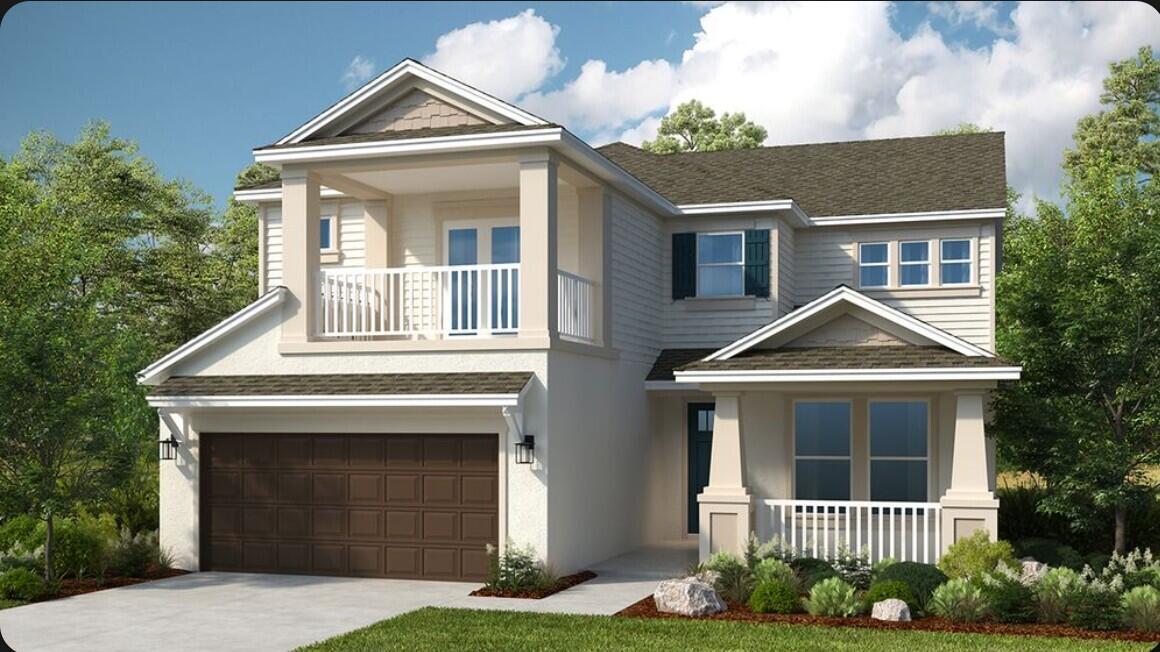
Maison unifamiliale à vendre, 645 SE RANCH OAK Circle, Port St. Lucie, Floride 34984, États-Unis
- #MLSB26065458
- 5
- 4
318 m² (3 422 ft²)
Inscrit par Taylor Morrison Realty of Florida
Le bien Maison Unifamiliale situé à 645 SE RANCH OAK Circle, Port St. Lucie, Floride 34984, États-Unis est actuellement à vendre.Cette propriété a 5 chambres, 4 salles de bains caractéristiques.
Description
What's Special: 5th Bedroom. New Construction - March Completion! Built by America's Most Trusted Home Builder. Welcome to the Barbados at 645 SE Ranch Oak Circle in Veranda Oaks! This spacious two-story home offers five bedrooms, four bathrooms, and flexible living spaces designed to fit the way you live. The open-concept gourmet kitchen overlooks the great room and casual dining area, creating a bright and welcoming space for gathering with family and friends. A first-floor bedroom, full bath, and private study provide comfort and versatility for guests, work, or hobbies. Upstairs, the generous primary suite features a private balcony, while a large game room and three additional bedrooms give everyone room to relax and unwind. A covered lanai and thoughtful storage throughout complete this beautifully designed home. A new home opportunity awaits at Veranda Oaks in Port St. Lucie. Conveniently located near the Martin County line with easy access to the Florida Turnpike, you're close to beaches, recreation, shopping, medical facilities, and Treasure Coast attractions. This gated 56 acre community features two lakes and an amenity center with a pool, cabana, dog park, playground, and covered seating. Additional highlights Include: shower in place of tub at bath 4, pocket slider at great room, outdoor kitchen rough-in, deluxe primary shower and garden tub, and whole house impact windows. Photos are for representative purposes only. MLS#B26065458
Lieu
645 SE RANCH OAK Circle, Port St. Lucie, Floride 34984, États-Unis
Caractéristiques de la propriété
Propriété
- Superficie du bien:
318 m² (3 422 ft²) - Type: Non Meublé
- Caractéristiques: Garde-mangerEspace Pour La PiscineGarageBalconPatioEntrée PrivéeRaccordement Pour La LaveuseEspace De RemisageGarde-robe Walk-in
Construction
- Année de construction: 2026
- Toiture: Bardeaux D'asphalteBardeau
- État: En Chantier
- Construction: Construction Stuc Et Blocs De BétonConstruction À Dalle
Stationnement/Garage
- Description du garage: Garage Attaché
Chambres
- Chambres: 5
Salles de bains
- Nombre total de salles de bain: 4
- Salle de bain complète: 4
Autres pièces
- Types de pièces: Salle De JeuxSalle De Détente/Salle De Lecture/bureauHall D'entréeSalle À Manger FormelleSalle De Jeux
- Description de la cuisine: Îlot
- Appareils électroménagers: MicroondesFour - MuralFour - Auto-nettoyantBroyeur De DéchetsLave-vaisselle
Caractéristiques intérieures
- Planchers: VinyleTapis
- Plafond: Plafonds Surélevés
Caractéristiques extérieures
- Espaces extérieurs: BalconPatio
- Espaces de stationnement couverts:
Piscine et spa
- Piscine: Piscine Privée
Sécurité
- Caractéristiques: Détecteur De Fumée
Chauffage et climatisation
- Système de chauffage: Central
- Système de refroidissement: Air Climatisé Central
Services publics
- Autres services publics / utilités: ÉgoutPublicServices Publics EnfouisÉgout Municipal
Communauté
- Caractéristiques: Animaux PermisPiscineCommunauté Clôturée