
905 000 $ US
Maison unifamiliale à vendre, 6501 Oceanview Ave, Marathon, Floride 33050, États-Unis
- #MLSA11986521
- 2
- 2
90 m² (972 ft²)
Inscrit par Platinum Real Estate
Le bien Maison Unifamiliale situé à 6501 Oceanview Ave, Marathon, Floride 33050, États-Unis est actuellement à vendre.Cette propriété a 2 chambres, 2 salles de bains caractéristiques.
Description
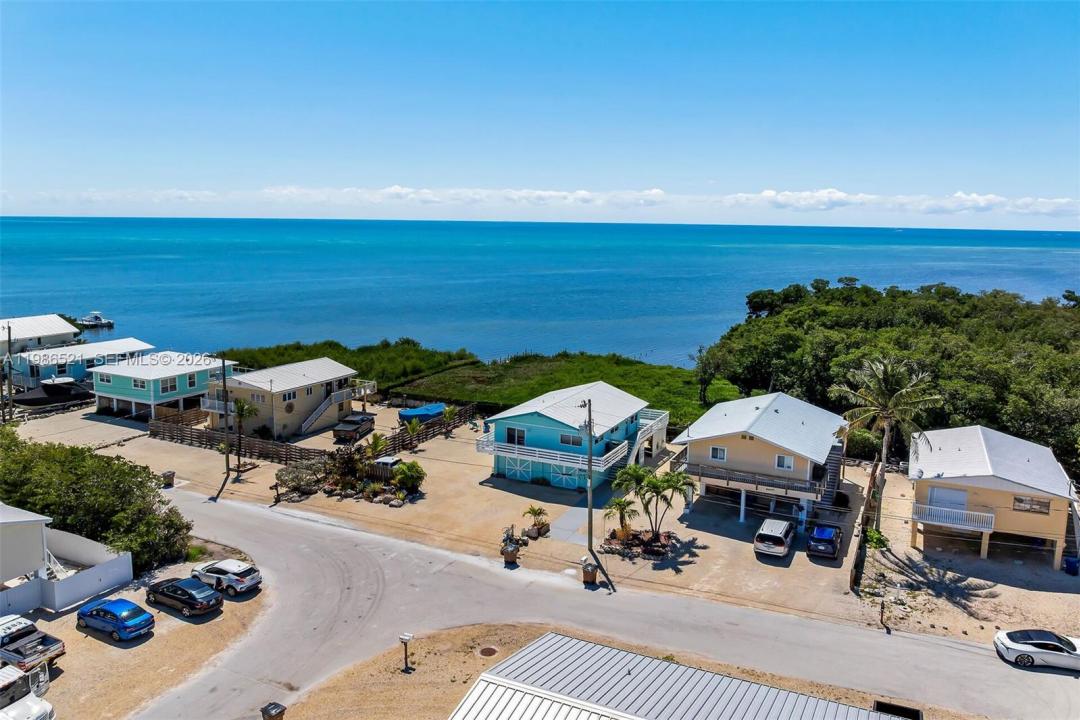
Welcome to your slice of paradise in Marathon, where island living meets exceptional investment potential. Tucked at the end of a quiet street in mid-town, this upgraded property captures sweeping Atlantic Ocean views and boasts a strong short-term rental history - ideal as both a private retreat and income-producing asset. Expansive parking accommodates boats, multiple vehicles, RVs, and even an EV charging station, a rare find in the Keys. Lush landscaping with palms, raised garden beds, and automated irrigation creates a true tropical oasis with effortless upkeep. Inside, the updated kitchen features new appliances (2021), a stylish island, refreshed countertops and backsplash, and a functional pantry, perfect for entertaining. Thoughtful upgrades include Spanish tile work, blackout shades, updated ceiling fans, and refinished custom woodwork. Enjoy ocean views from the primary suite’s walk-in shower or unwind in the jetted whirlpool tub. Designed for both durability and efficiency, the home includes hurricane-impact windows and doors, upgraded insulation, a new central air system (2021) with A/C compressor (2026), refurbished roof (2021), a dryer duct fan, and numerous system upgrades. Outdoor living shines with a wraparound porch, outdoor shower, privacy wall, and garden shed. Whether you're seeking a full-time residence, vacation escape, or high-performing rental, this Marathon gem delivers on lifestyle, function, and location.
Lieu
6501 Oceanview Ave, Marathon, Floride 33050, États-Unis
Caractéristiques de la propriété
Propriété
- Superficie du bien:
90 m² (972 ft²) - Caractéristiques: Garde-mangerGarageTerrasseEntrée Privée
- Lieu: Bord De L'eau
Parcelle/Terrain
- Superficie du terrain/lot:
697 m² (7 500 ft²) - Bord de l'eau: 23 m
Construction
- Année de construction: 1978
- Toiture: Tôle
- Construction: Blocs De Béton
Stationnement/Garage
- Description du stationnement: Stationnement Bateau/VRStationnement Pour Les InvitésStationnement Couvert
- Description du garage: Garage Attaché
Chambres
- Chambres: 2
Salles de bains
- Nombre total de salles de bain: 2
- Salle de bain complète: 2
Caractéristiques intérieures
- Planchers: Tuile
Caractéristiques extérieures
- Espaces extérieurs: Terrasse
- Espaces de stationnement couverts:
Piscine et spa
- Piscine: Douche Extérieure
Eau et navigation
- eau: Bord De Mer
Vue
- Caractéristiques: Vue Sur La MerVue Sur L'eau
Chauffage et climatisation
- Système de chauffage: Central
- Système de refroidissement: Air Climatisé Central
Services publics
- Autres services publics / utilités: Égout MunicipalEau Municipale