
576 000 $ US
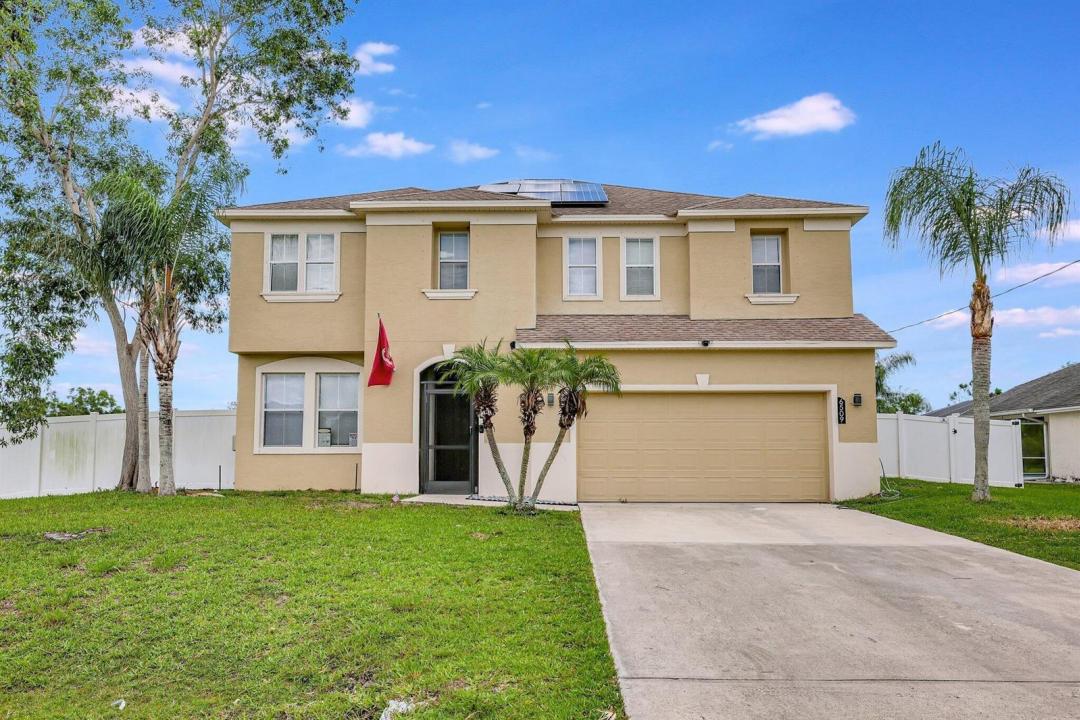
Maison unifamiliale à vendre, 6509 NW OMEGA Road, Port St. Lucie, Floride 34983, États-Unis
- #MLSB26067912
- 4
- 3
277 m² (2 977 ft²)
Inscrit par Keller Williams Realty - Wellington
Le bien Maison Unifamiliale situé à 6509 NW OMEGA Road, Port St. Lucie, Floride 34983, États-Unis est actuellement à vendre.Cette propriété a 4 chambres, 3 salles de bains caractéristiques.
Description
A Brand New Roof will be installed prior to closing! Welcome to your dream home! A stunning, fully upgraded two-story home with a 2-car garage in the highly sought-after Torino area. With 4 spacious bedrooms, 2.5 bathrooms, and a loft that's perfect for a game room or entertainment space, this home has it all! The family room, formal dining room, and living areas are perfect for gatherings. Upstairs, the master bedroom features a generous walk-in closet and a luxurious shower/spa tub. The kitchen is a chef's delight, boasting brand new cabinets, a wine cooler, Quartz countertops, a huge pantry, and more! Enjoy abundant natural light throughout the home with numerous windows, and a sliding door that leads to a private covered patio, and a large fenced backyard overlooking the preserve. Additional features include a Reverse Osmosis Water Filtration System and solar Panels for energy efficiency. This home is conveniently located just minutes from I-95, St. Lucie West, and the Saint James area, close to restaurants, schools, churches, and Clover Park. Don't miss the chance to make this incredible home yours--schedule your showing today!
Lieu
6509 NW OMEGA Road, Port St. Lucie, Floride 34983, États-Unis
Caractéristiques de la propriété
Propriété
- Superficie du bien:
277 m² (2 977 ft²) - Caractéristiques: Garde-mangerGaragePatioEntrée PrivéeGarde-robe Walk-in
- Autres bâtiments: RemiseAutre Bâtiment/Remise
Parcelle/Terrain
- Superficie du terrain/lot:
971 m² (10 454 ft²) - Description du terrain: Clôturé
Construction
- Année de construction: 2005
- Toiture: Bardeaux D'asphalteBardeau
- Construction: Construction Stuc Et Blocs De BétonBlocs De Béton
- extérieur: Stucco
Stationnement/Garage
- Description du garage: Garage Attaché
Chambres
- Chambres: 4
Salles de bains
- Nombre total de salles de bain: 3
- Salle de bain complète: 2
- Demi-bains: 1
Autres pièces
- Types de pièces: Salle Familiale
- Description de la cuisine: Îlot
- Appareils électroménagers: Adoucisseur D'eauLaveuseCuisinièreMicroondesRéfrigérateurSécheuseLave-vaissellePurificateur D'eau
Caractéristiques intérieures
- Planchers: Tuile
Caractéristiques extérieures
- Espaces extérieurs: Patio
- Espaces de stationnement couverts:
Chauffage et climatisation
- Système de chauffage: Central
- Eau chaude: Chauffe-eau À L'énergie Solaire
- Système de refroidissement: Ventilateur Au PlafondAir Climatisé Central
Services publics
- Autres services publics / utilités: Installations SanitairesFausse Septique Puit
Communauté
- Caractéristiques: Animaux Permis
Informations sur les établissements scolaires
- École Secondaire: Fort Pierce Central
- École Intermédiaire: Southern Oaks
- École Primaire: Parkway