
859 900 $ US
Maison unifamiliale à vendre, 650 SE HIDDEN RIVER Drive, Port St. Lucie, Floride 34983, États-Unis
- #MLSB26058789
- 3
- 2
196 m² (2 114 ft²)
Inscrit par Beycome of Florida LLC
Le bien Maison Unifamiliale situé à 650 SE HIDDEN RIVER Drive, Port St. Lucie, Floride 34983, États-Unis est actuellement à vendre.Cette propriété a 3 chambres, 2 salles de bains caractéristiques.
Description
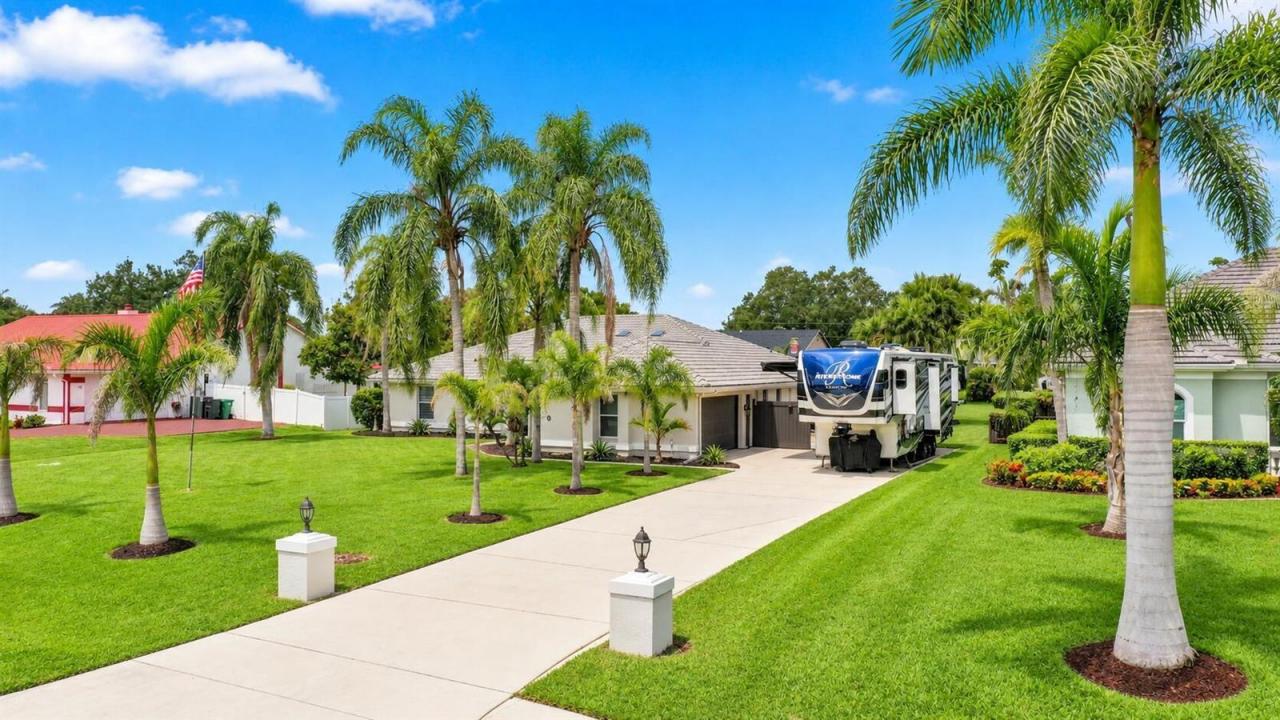
Hidden River Estates custom residence on a fully fenced, professionally landscaped lot of more than half an acre with no HOA. This extensively renovated home has been updated from top to bottom, with major improvements completed throughout. Step inside to discover a home where every room has been thoughtfully reimagined. The new kitchen with premium appliances flows into the main living areas, while the custom pantry with built-in coffee bar adds style and convenience. The primary suite features a spa-inspired bathroom with a freestanding soaking tub, Bluetooth rain shower, elegant fireplace, and television. A renovated guest bathroom, ceramic tile flooring, stained pine ceilings, and designer lighting complete the interior. The spacious living room features a 120-inc h projection screen that conveys with the home. Step outside to an expansive screened lanai. Features include a heated pool with new pool heater, premium hot tub, resurfaced pool deck, lush tropical landscaping, four mature coconut trees, and architectural lighting. A private irrigation well irrigates the entire property while helping reduce water costs. Six outdoor living areas provide additional dining and seating space. Additional features include Florida-approved accordion hurricane shutters across the rear lanai, an epoxy-coated garage floor, generous driveway parking, room for an RV and boat, and a private atrium with space for an outdoor shower.
Lieu
650 SE HIDDEN RIVER Drive, Port St. Lucie, Floride 34983, États-Unis
Caractéristiques de la propriété
Propriété
- Superficie du bien:
196 m² (2 114 ft²) - Type: Non Meublé
- Caractéristiques: Garde-mangerGarageÉclairage ExtérieurRaccordement Pour La LaveuseGarde-robe Walk-in
Parcelle/Terrain
- Superficie du terrain/lot:
2 064 m² (22 216 ft²)
Construction
- Année de construction: 1989
- Toiture: Béton
- Type de toit: Toit En Berceau
- État: RénovéRénové
- Construction: Construction Stuc Et Blocs De BétonBlocs De BétonConstruction À Dalle
Stationnement/Garage
- Description du garage: Garage Attaché
Chambres
- Chambres: 3
Salles de bains
- Nombre total de salles de bain: 2
- Salle de bain complète: 2
Caractéristiques intérieures
- Planchers: Tuile En Céramique
Piscine et spa
- Piscine: Piscine PrivéeÉquipement InclusPrivéeGunitePiscine Et Spa
Récréatif
- Récréatif: SpaPiscineBarbecue
Chauffage et climatisation
- Système de chauffage: ÉlectriqueCentral
- Eau chaude: Chauffe-eau À L'énergie Solaire
- Système de refroidissement: Air Climatisé Central
Services publics
- Télécommunication: Câble Disponible
- Autres services publics / utilités: Installations SanitairesPublicFausse Septique
Communauté
- Caractéristiques: Animaux PermisPiscine