
1 287 000 $ US
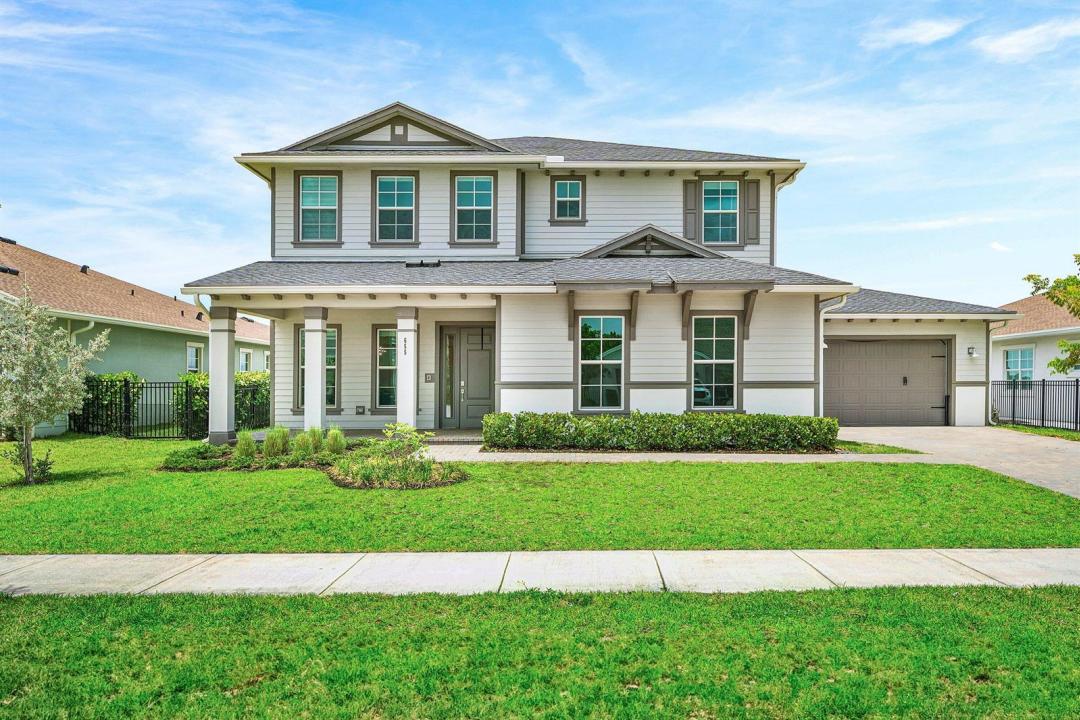
Maison unifamiliale à vendre, 655 Hookline Circle, Loxahatchee, Floride 33470, États-Unis
- #MLSB26028352
- 5
- 5
347 m² (3 730 ft²)
Inscrit par The Agency Florida LLC
Le bien Maison Unifamiliale situé à 655 Hookline Circle, Loxahatchee, Floride 33470, États-Unis est actuellement à vendre.Cette propriété a 5 chambres, 5 salles de bains caractéristiques.
Description
Welcome to this exceptional Lennar Hart model estate, ideally positioned on one of the most desirable homesites in the community with a rare 124 foot deep backyard designed for outdoor living, entertaining, and everyday enjoyment. Offering 5 bedrooms, 4 full bathrooms, and 1 half bathroom, this spacious residence features a thoughtfully designed layout including a Jack and Jill suite along with three private en suite bedrooms, providing both comfort and privacy throughout. Luxury vinyl wood flooring flows throughout the home, complemented by bright, open living spaces and a gourmet chef's kitchen designed for both functionality and style. The expansive backyard offers endless possibilities to relax, entertain, or create your own private outdoor retreat. Pet friendly and designed with comfort in mind, this home delivers the ideal balance of space, luxury, and practicality. Located within the highly sought after Arden community and zoned for top rated schools, residents enjoy access to resort style amenities including a clubhouse, fitness center, resort style pool, miles of walking and biking trails, playgrounds, and a five acre working farm with year round community events. A rare lease opportunity offering an elevated lifestyle in one of Palm Beach County's premier communities.
Lieu
655 Hookline Circle, Loxahatchee, Floride 33470, États-Unis
Caractéristiques de la propriété
Propriété
- Superficie du bien:
347 m² (3 730 ft²) - Type: Non Meublé
- Caractéristiques: Garde-mangerGarageEntrée PrivéeRaccordement Pour La LaveuseGarde-robe Walk-in
- Lieu: Bord De L'eau
Parcelle/Terrain
- Superficie du terrain/lot:
1 521 m² (16 374 ft²) - Description du terrain: Clôturé
Construction
- Année de construction: 2024
- Toiture: Bardeaux D'asphalteBardeau
- extérieur: Stucco
Stationnement/Garage
- Description du garage: Garage AttachéOuvre-porte De Garage Automatique
Chambres
- Chambres: 5
Salles de bains
- Nombre total de salles de bain: 5
- Salle de bain complète: 4
- Demi-bains: 1
Autres pièces
- Description de la cuisine: Îlot
- Appareils électroménagers: Chauffe-eau Au GazLaveuseCuisinièreMicroondesFour - MuralRéfrigérateurFour - Auto-nettoyantBroyeur De DéchetsSécheuseMachine À GlaçonsLave-vaisselle
Caractéristiques intérieures
- Planchers: TuileBois
- Moulures / boiseries: Armoires
Piscine et spa
- Piscine: Piscine Privée
- Spa: Baignoire
Eau et navigation
- eau: LacÉtang
Récréatif
- Récréatif: Barbecue
Sécurité
- Caractéristiques: Patrouille De SécuritéDétecteur De Fumée
Vue
- Caractéristiques: Vue Sur Le LacVue Sur L'eau
Chauffage et climatisation
- Système de chauffage: ThermopompeCentral
- Eau chaude: Chauffe-eau Au Gaz Naturel
- Système de refroidissement: Ventilateur Au PlafondAir Climatisé Central
Services publics
- Télécommunication: Câble Disponible
- Autres services publics / utilités: Gaz NaturelÉgoutPublicÉgout Municipal
Communauté
- Caractéristiques: Salle D'exercicesCentre CommunautaireAnimaux PermisAscenseurSpaPiscineTerrains De TennisCommunauté ClôturéeGymnase/salle D'exercices De L'associationBarbecue De L'association
Informations sur les établissements scolaires
- École Secondaire: Wellington
- École Intermédiaire: Wellington Landings Middle