
2 575 000 $ US
Maison unifamiliale à vendre, 6561 Marlin Dr, Coral Gables, Floride 33158, États-Unis
- #MLSA12036650
- 4
- 4
233 m² (2 504 ft²)
Inscrit par The Corcoran Group
Le bien Maison Unifamiliale situé à 6561 Marlin Dr, Coral Gables, Floride 33158, États-Unis est actuellement à vendre.Cette propriété a 4 chambres, 4 salles de bains caractéristiques.
Description
Boater's Paradise in Guard-Gated Kings Bay — Coral Gables
Welcome to 6561 Marlin Dr, an updated and completely renovated in 2019 4BD/4BA residence offering 2,504 sq ft on a generous 0.37-acre lot within the exclusive, guard-gated waterfront community of Kings Bay. This sought-after enclave offers residents private marina access and a complimentary boat ramp — a true boater's dream. Dock your boat at the marina for two nights straight anytime you want.
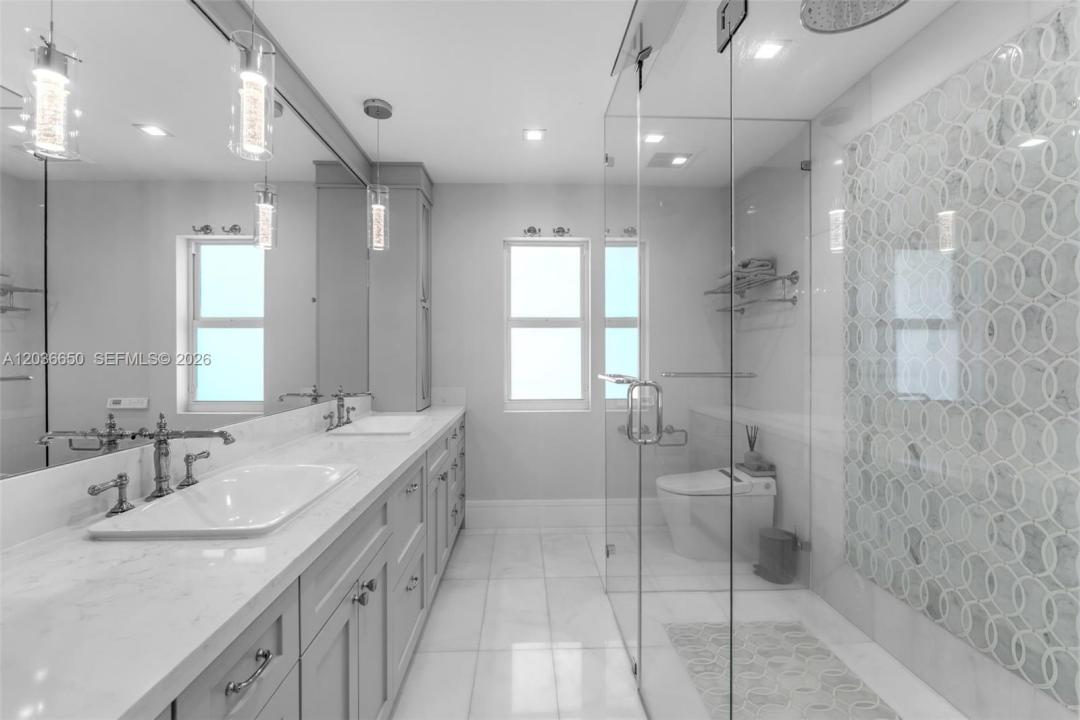
Inside, gorgeous 48" porcelain tile flows throughout, leading to a spacious chef's kitchen complete with a full size wine cooler between matching fridge and freezer from Thermador and a cozy breakfast nook — perfect for entertaining. The primary suite offers a generous walk-in closet, while secondary bathrooms showcase luxurious marble finishes throughout. Three of the bedrooms have an
en suite bathroom.
Step outside to your private pool and dedicated grill area, both within a fully fenced backyard that offers both privacy and security. The attached 2-car garage is air-conditioned, providing valuable additional storage.
Ideally located near top-rated schools and just minutes from the best of Coral Gables, this is a rare opportunity to own in one of the area's most coveted waterfront enclaves.
Lieu
6561 Marlin Dr, Coral Gables, Floride 33158, États-Unis
Caractéristiques de la propriété
Propriété
- Superficie du bien:
233 m² (2 504 ft²) - Caractéristiques: GarageTerrasseEntrée Privée
Parcelle/Terrain
- Superficie du terrain/lot:
1 514 m² (16 300 ft²)
Construction
- Année de construction: 1964
- Type de toit: Toit En Berceau
- État: Rénové
- Construction: Blocs De Béton
Stationnement/Garage
- Description du garage: Garage AttachéOuvre-porte De Garage Automatique
Chambres
- Chambres: 4
Salles de bains
- Nombre total de salles de bain: 4
- Salle de bain complète: 4
Caractéristiques extérieures
- Espaces extérieurs: Terrasse
- Espaces de stationnement couverts:
Piscine et spa
- Piscine: Creusée
Récréatif
- Récréatif: Piscine
Chauffage et climatisation
- Système de chauffage: Central
- Système de refroidissement: Air Climatisé Central
Services publics
- Autres services publics / utilités: Fausse Septique Eau Municipale
Communauté
- Caractéristiques: Piscine
Informations sur les établissements scolaires
- École Secondaire: Miami Palmetto
- École Intermédiaire: Palmetto
- École Primaire: Howard Drive