
289 900 $ US
Ferme à vendre, 6565 Equinox Lane, Floride 33917, États-Unis
- #MLSA12051004
- 3
- 2
Inscrit par Taylor Morrison Realty of FL
Le bien Ferme situé à 6565 Equinox Lane, Floride 33917, États-Unis est actuellement à vendre.Cette propriété a 3 chambres, 2 salles de bains caractéristiques.
Description
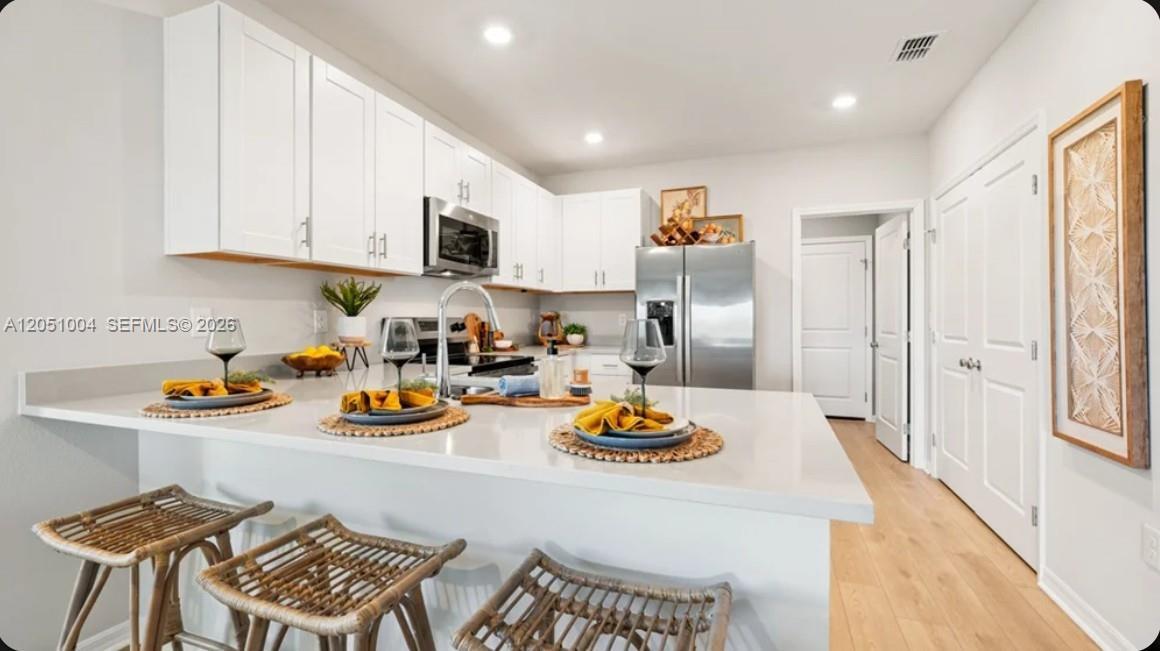
What's Special: Wooded View | Appliances & Blinds Included | Spacious Kitchen. New Construction - December Completion! Built by America's Most Trusted Home Builder. Welcome to the Blackbird at 6565 Equinox Lane in Solena! Step into this open-concept layout that effortlessly connects the kitchen, dining area, and great room, creating an inviting space for everyday living and entertaining. The private primary suite is tucked away at the rear of the home and offers a spacious bedroom, two walk-in closets, and a full bathroom. Two secondary bedrooms and a shared full bath are located just off the kitchen for added privacy. Enjoy the convenience of an included washer and dryer in the dedicated laundry room, along with window blinds throughout the whole house. Solena is a welcoming new community in North Fort Myers, conveniently located off Slater Road near Bayshore for easy access to I-75 and local attractions. With no CDD fees and a non-flood-zone location, living here feels even more enjoyable. Enjoy the Florida outdoors at nearby beaches, parks, and the Great Calusa Blueway Trail, or spend the day on Sanibel Island, at Gulf Coast Town Center, or Edison Mall. Sports fans can also catch spring training games for the Red Sox and Twins, all just a short drive from downtown Fort Myers. Additional Highlights Include: garage door opener, and vertical blinds on the sliding glass door. Photos are for representative purposes only. MLS#A12051004
Lieu
6565 Equinox Lane, Floride 33917, États-Unis
Caractéristiques de la propriété
Propriété
- Type: Non Meublé
- Caractéristiques: Salle De LavageGaragePorche OuvertChambres SéparéesEntrée Privée
Parcelle/Terrain
- Superficie du terrain/lot:
941 m² (10 128 ft²)
Construction
- Année de construction: 2026
- Toiture: Bardeau
- État: Construction NeuveEn Chantier
- Construction: Blocs De Béton
- extérieur: Stucco
Stationnement/Garage
- Description du garage: Garage Attaché
Chambres
- Chambres: 3
Salles de bains
- Nombre total de salles de bain: 2
- Salle de bain complète: 2
Caractéristiques intérieures
- Fenêtres: Stores
- Planchers: TuileTapis
Sécurité
- Caractéristiques: Détecteur De Fumée
Chauffage et climatisation
- Système de chauffage: ÉlectriqueCentral
- Système de refroidissement: Air Climatisé Central
Services publics
- Autres services publics / utilités: Égout MunicipalEau Municipale
Communauté
- Caractéristiques: Animaux Permis