
5 785 000 $ US
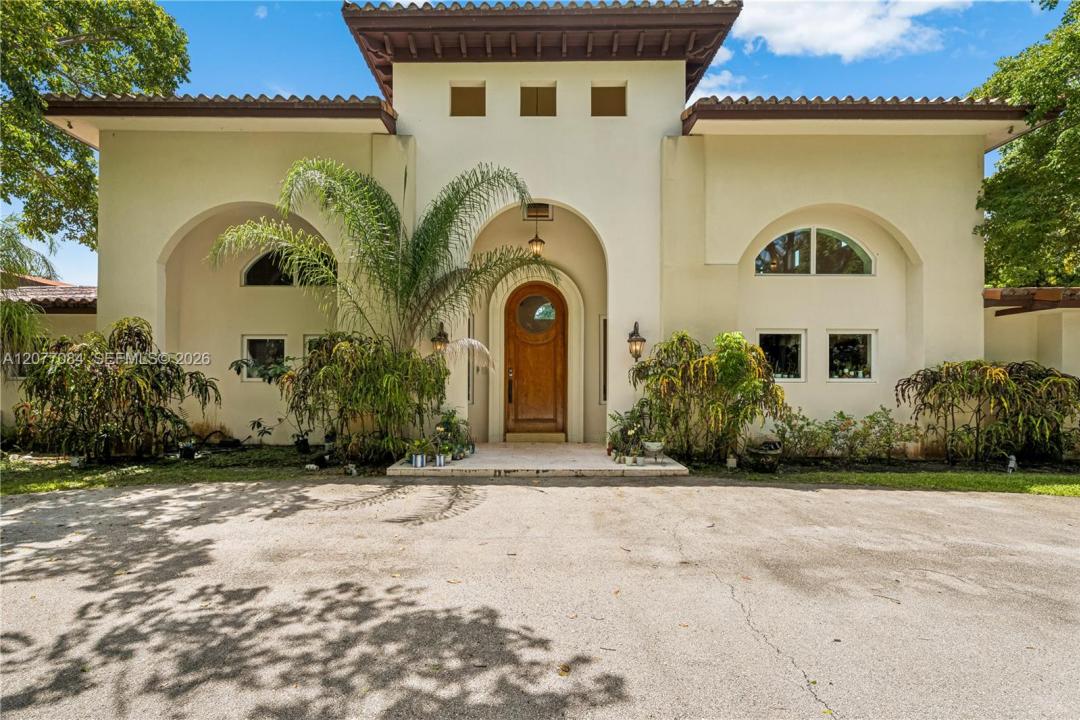
Maison unifamiliale à vendre, 6600 SW 111th St, Pinecrest, Floride 33156, États-Unis
- #MLSA12077084
- 6
- 7
703 m² (7 563 ft²)
Inscrit par Compass Florida, LLC
Le bien Maison Unifamiliale situé à 6600 SW 111th St, Pinecrest, Floride 33156, États-Unis est actuellement à vendre.Cette propriété a 6 chambres, 7 salles de bains caractéristiques.
Description
Exceptional Pinecrest gated residence set on an expansive 40,075 SF lot in one of the area’s most sought-after neighborhoods. This impressive 6-bedroom, 7-bath home has generous proportions, soaring ceilings, and abundant natural light throughout its open, spacious living areas. A welcoming foyer leads to elegant living and family spaces finished with marble flooring, while the bedrooms feature beautiful wide-plank wood-look porcelain tile. The well-appointed kitchen features rich wood cabinetry, Wolf appliances, a gas range, and an oversized walk-in pantry.
Adding to the home’s versatility is an oversized second-floor mezzanine, an exceptional additional space ideal for a home office, gym, playroom, media room, hobby space or a combination of uses. This level also includes a separate, exceptionally large storage area—a rare and valuable feature.
Designed for effortless indoor-outdoor living and entertaining, the home opens to an expansive covered patio with a built-in summer kitchen overlooking the private pool and lushly landscaped grounds. Mature landscaping and fruit trees create a serene tropical setting with exceptional privacy. A wonderful opportunity to enjoy space, comfort, versatility, and gracious South Florida living in the heart of Pinecrest.
Lieu
6600 SW 111th St, Pinecrest, Floride 33156, États-Unis
Caractéristiques de la propriété
Propriété
- Superficie du bien:
703 m² (7 563 ft²) - Caractéristiques: Garde-mangerGaragePatioLoftChambres SéparéesSalle De Lavage Dans Le Garage
Parcelle/Terrain
- Superficie du terrain/lot:
3 723 m² (40 075 ft²)
Construction
- Année de construction: 1990
- Type de toit: Toit En Berceau
- État: Rénové
- Construction: Blocs De Béton
Stationnement/Garage
- Description du garage: Garage Attaché
Chambres
- Chambres: 6
Salles de bains
- Nombre total de salles de bain: 7
- Salle de bain complète: 7
Autres pièces
- Types de pièces: Salle FamilialeGrande Pièce
- Appareils électroménagers: Chauffe-eau ÉlectriqueLaveuseCuisinièreMicroondesRéfrigérateurBroyeur De DéchetsSécheuseLave-vaisselle
- Description de la salle de lavage: Salle De Lavage Dans Le Garage
Caractéristiques intérieures
- Planchers: Marbre
- Plafond: Plafonds Surélevés
- Moulures / boiseries: Armoires
- Bar: Bar Avec ÉvierBar
Caractéristiques extérieures
- Espaces extérieurs: Patio
- Entrée privée: Entrée - Circulaire
- Espaces de stationnement couverts:
Piscine et spa
- Piscine: Creusée
Récréatif
- Récréatif: PiscineBarbecueGrill Encastré
Sécurité
- Caractéristiques: Détecteur De Fumée
Chauffage et climatisation
- Système de chauffage: ÉlectriqueCentral
- Système de refroidissement: ÉlectriqueAir Climatisé Central
Services publics
- Autres services publics / utilités: Fausse Septique Eau Municipale
Communauté
Informations sur les établissements scolaires
- École Secondaire: Miami Palmetto
- École Intermédiaire: Palmetto
- École Primaire: Pinecrest