
$ US10,500,000
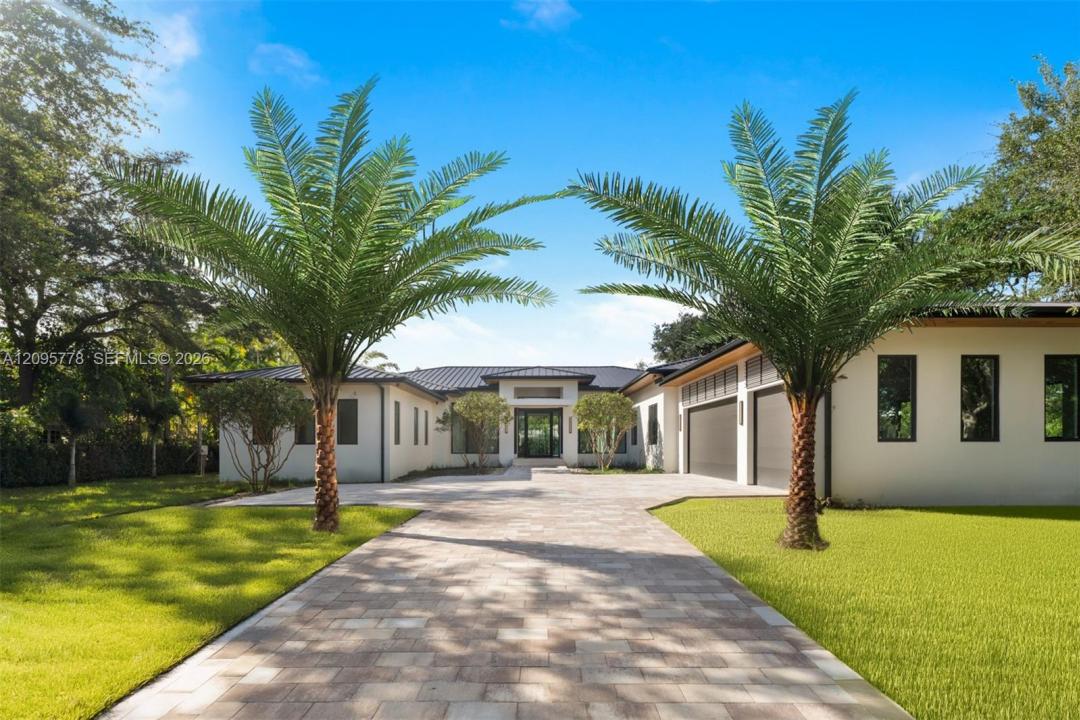
Maison unifamiliale à vendre, 6600 SW 116th St, Pinecrest, Floride 33156, États-Unis
- #MLSA12095778
- 7
- 9
787 m² (8 474 ft²)
Inscrit par One Sotheby's International Realty
Le bien Maison Unifamiliale situé à 6600 SW 116th St, Pinecrest, Floride 33156, États-Unis est actuellement à vendre.Cette propriété a 7 chambres, 9 salles de bains caractéristiques.
Description
Nearly complete and approximately 30 days from completion, this gated new construction estate is set on nearly an acre in the heart of Pinecrest. Offering 7 bedrooms and 8.5 bathrooms, the residence blends contemporary sophistication with effortless South Florida living.Refined interiors showcase Indigo doors and a striking Pedini kitchen with Wolf, Sub-Zero and Cove appliances, complemented by a walk-in pantry, wine display, service quarters and mud room. Elegant entertaining spaces transition naturally to an intimate family room, private study and club room with wet bar.The primary suite is a serene retreat with a morning kitchen, custom dressing room and spa-inspired bath featuring dual sinks, makeup vanity, soaking tub and oversized shower. A fitness room with custom sauna and detached guest house add versatility. Impact windows, Control4 automation and integrated sound enhance modern living.Outdoors, a covered terrace with summer kitchen and cabana bath overlooks the expansive pool and private grounds. With completion just weeks away, this exceptional new construction presents a rare opportunity to enjoy a thoughtfully designed estate in one of Pinecrest’s most desirable settings.
Lieu
6600 SW 116th St, Pinecrest, Floride 33156, États-Unis
Caractéristiques de la propriété
Propriété
- Superficie du bien:
787 m² (8 474 ft²) - Caractéristiques: Garde-mangerSalle De LavageGaragePatioÉclairage ExtérieurGarde-robe Walk-in
- Autres bâtiments: Maison D'amis
Parcelle/Terrain
- Superficie du terrain/lot:
3 865 m² (41 599 ft²)
Construction
- Année de construction: 2026
- Style: ModerneModerne
- Toiture: Béton
- État: Construction Neuve
- Construction: Construction Stuc Et Blocs De Béton
Stationnement/Garage
- Description du garage: Garage Attaché
Chambres
- Chambres: 7
Salles de bains
- Nombre total de salles de bain: 9
- Salle de bain complète: 8
- Demi-bains: 1
Caractéristiques intérieures
- Planchers: Béton
- Plafond: Plafonds Surélevés
- Moulures / boiseries: Armoires
- Bar: Bar Avec ÉvierBar
Caractéristiques extérieures
- Espaces extérieurs: Patio
- Espaces de stationnement couverts:
Piscine et spa
- Piscine: Creusée
- Spa: Creusé
Récréatif
- Récréatif: SaunaSpaPiscineGrill Encastré
Vue
- Caractéristiques: Vue Sur La PiscineJardin
Chauffage et climatisation
- Système de chauffage: Central
- Système de refroidissement: Air Climatisé Central
Services publics
- Autres services publics / utilités: Fausse Septique Eau Municipale
Communauté
- Caractéristiques: Animaux Permis
Informations sur les établissements scolaires
- École Secondaire: Miami Palmetto
- École Intermédiaire: Palmetto
- École Primaire: Palmetto