
7 750 $ US
Maison unifamiliale à louer, 6641 Conch Court, Boynton Beach, Floride 33437, États-Unis
- #MLSB26058591
- 5
- 5
407 m² (4 384 ft²)
Inscrit par RE/MAX Direct
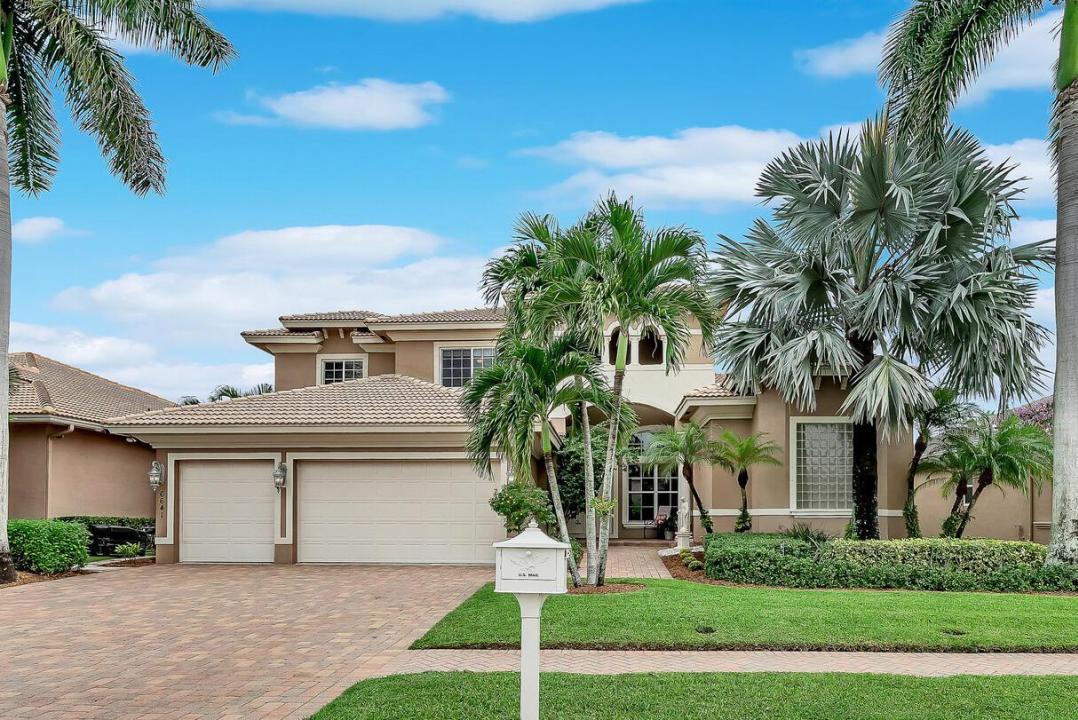
Le bien Maison Unifamiliale situé à 6641 Conch Court, Boynton Beach, Floride 33437, États-Unis est actuellement à louer.Cette propriété a 5 chambres, 5 salles de bains caractéristiques.
Description
Beautiful 5-bedroom, 4.5-bath home with a den, loft, pool, and 3-car garage in a gated community. A grand double-door entry opens into a dramatic two-story living room with soaring ceilings and oversized windows overlooking the pool. The elegant dining room flows into a gourmet kitchen featuring wood cabinetry, new quartz countertops, a large island, stainless steel appliances, double ovens, and a walk-in pantry. The open layout continues into the spacious family room and breakfast nook, both filled with natural light and offering peaceful pool and garden views. The first-floor primary suite is a private retreat with coffered ceilings, patio access, two walk-in closets, and a luxurious bath with dual vanities, Roman tub, separate shower, bidet, and linen closet. A guest suite with an ensuite bath, a versatile den/office, and a powder room completes the main level. Upstairs features a large loft and three additional bedrooms, including one with a private bath and two connected by a Jack-and-Jill bathroom. Located in The Estates of Boynton Waters, a 24-hour manned gated community with brick-paver streets, and sidewalks. Conveniently close to shopping, dining, Bethesda West Hospital, and Florida's Turnpike. Don't miss this exceptional home ready to move in!
Lieu
6641 Conch Court, Boynton Beach, Floride 33437, États-Unis
Caractéristiques de la propriété
Propriété
- Superficie du bien:
407 m² (4 384 ft²) - Type: Non Meublé
- Caractéristiques: Garde-mangerGrenierSalle De LavageGaragePatioLoftChambres SéparéesEntrée PrivéeEspace De RemisageGarde-robe Walk-in
Parcelle/Terrain
- Superficie du terrain/lot:
836 m² (9 000 ft²) - Description du terrain: ClôturéTrottoir
Construction
- Année de construction: 2010
- Construction: Construction Stuc Et Blocs De BétonBlocs De Béton
Stationnement/Garage
- Description du garage: Garage AttachéOuvre-porte De Garage Automatique
Chambres
- Chambres: 5
Salles de bains
- Nombre total de salles de bain: 5
- Salle de bain complète: 4
- Demi-bains: 1
Autres pièces
- Types de pièces: Salle FamilialeSalle De Détente/Salle De Lecture/bureauSalle À Manger FormelleSalle De Lavage
- Description de la cuisine: Îlot
- Appareils électroménagers: CongélateurChauffe-eau ÉlectriqueLaveuseCuisinièreMicroondesFour - MuralRéfrigérateurFour - Auto-nettoyantBroyeur De DéchetsSécheuseLave-vaisselle
Caractéristiques intérieures
- Planchers: Tuile En Céramique
- Plafond: Plafonds Surélevés
Caractéristiques extérieures
- Espaces extérieurs: Patio
- Espaces de stationnement couverts:
Piscine et spa
- Piscine: Piscine Privée
- Spa: Creusé
Récréatif
- Récréatif: SpaPiscine
Sécurité
- Caractéristiques: Détecteur De Fumée
Vue
- Caractéristiques: Vue Sur La PiscineJardin
Chauffage et climatisation
- Système de chauffage: Électrique
- Système de refroidissement: Ventilateur Au PlafondÉlectriqueAir Climatisé Central
Services publics
- Télécommunication: Câble Disponible
- Autres services publics / utilités: ÉgoutÉgout Hors SiteÉgout Municipal
Communauté
- Caractéristiques: Communauté Gardée Par Un Agent De SécuritéCentre CommunautaireAnimaux PermisPiscineAgent De Sécurité À La GuériteTerrains De Tennis
Informations sur les établissements scolaires
- École Secondaire: Park Vista Community
- École Primaire: Crystal Lakes