
2 600 000 $ US
Maison unifamiliale à vendre, 665 SW Yacht Basin Way, Stuart, Floride 34997, États-Unis
- #MLSA12070499
- 5
- 5
366 m² (3 944 ft²)
Inscrit par Loggerhead Realty Inc
Le bien Maison Unifamiliale situé à 665 SW Yacht Basin Way, Stuart, Floride 34997, États-Unis est actuellement à vendre.Cette propriété a 5 chambres, 5 salles de bains caractéristiques.
Description
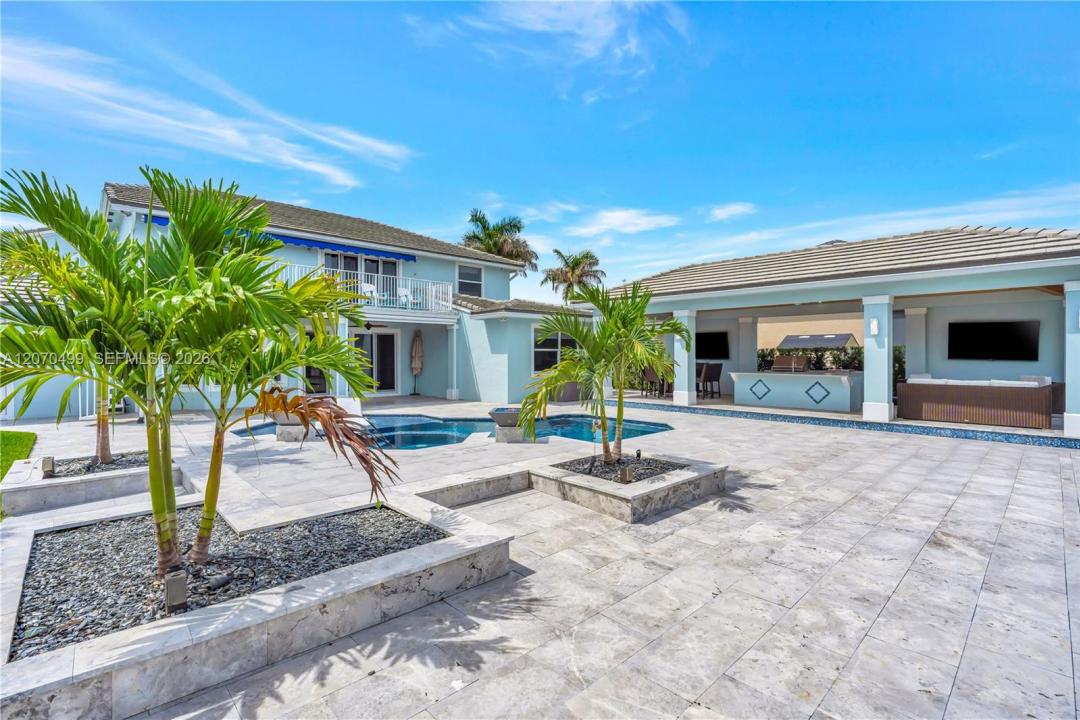
Completely transformed for luxury waterfront living, this exceptional residence in gated Lost River Plantation blends sophisticated interiors with an extraordinary resort-inspired outdoor lifestyle. Nearly 4,000 square feet of beautifully reimagined living space features an outstanding chef’s kitchen and thoughtfully designed butler’s kitchen/bar, ideal for everyday living and effortless entertaining. Outside, a spectacular 35' x 16' pavilion with summer kitchen, bar/lounge, dining, TVs, pool, spa, fire-and-water bowls and tiki torches creates an unforgettable setting day or night. A private theater, office, VIP guest suite and dock with boat lift complete the experience. Every detail has been artfully curated and beautifully executed, creating a home where you can simply arrive and enjoy.
At the heart of the home is an impressive monolithic waterfall island kitchen designed as both a beautiful gathering space and a highly functional culinary environment appointed with Sub-Zero main, wine cooler and drawer refrigeration, WOLF range and top tier double oven and dishwashers from Kitchen Aid.
The home's extensive customization continues with an opulent outdoor living pavilion and summer kitchen featuring elite HESTAN commercial grade outdoor living suite which includes a gas grill, gas range, stainless cabinetry and refrigeration.
Lieu
665 SW Yacht Basin Way, Stuart, Floride 34997, États-Unis
Caractéristiques de la propriété
Propriété
- Superficie du bien:
366 m² (3 944 ft²) - Caractéristiques: Salle De LavageÉclairage ExtérieurGarde-mangerGarageTerrassePatioLoftEntrée PrivéeGarde-robe Walk-inFoyer
- Lieu: Accès À L'océanBord De L'eau
Parcelle/Terrain
- Superficie du terrain/lot:
1 441 m² (15 508 ft²) - Bord de l'eau: 21 m
- Description du terrain: Clôturé
Construction
- Année de construction: 2005
- Toiture: Béton
- État: RénovéRénové
- Construction: Construction Stuc Et Blocs De BétonBlocs De Béton
- extérieur: Stucco
Stationnement/Garage
- Description du garage: Ouvre-porte De Garage Automatique
Chambres
- Chambres: 5
Salles de bains
- Nombre total de salles de bain: 5
- Salle de bain complète: 4
- Demi-bains: 1
Autres pièces
- Types de pièces: Salle De Détente/Salle De Lecture/bureauHall D'entréeSalle Multimédia
- Description de la cuisine: Îlot
- Appareils électroménagers: Chauffe-eau ÉlectriqueLaveuseCuisinièreMicroondesFour - MuralRéfrigérateurBroyeur De DéchetsSécheuseLave-vaisselle
Caractéristiques intérieures
- Doors: Porte Française
- Planchers: TuileVinyle
- Plafond: Plafonds Surélevés
- Moulures / boiseries: Armoires
- Bar: Bar
Caractéristiques extérieures
- Espaces extérieurs: TerrassePatio
- Espaces de stationnement couverts:
Piscine et spa
- Piscine: ChaufféeCreuséeDouche ExtérieureBétonPiscine Et Spa
- Spa: Creusé
Eau et navigation
- eau: Lagon
- Navigation de plaisance: NavigableÉlévateur De BateauQuai Privé
Récréatif
- Récréatif: SpaPiscineAccès Non Restreint À L'eau SaléeBarbecueGrill Encastré
Sécurité
- Caractéristiques: Patrouille De Sécurité
Vue
- Caractéristiques: Vue Sur Le Lagon
Chauffage et climatisation
- Système de chauffage: ÉlectriqueCentral
- Système de refroidissement: ÉlectriqueAir Climatisé Central
Services publics
- Autres services publics / utilités: Égout MunicipalEau Municipale
Communauté
- Caractéristiques: Salle D'exercicesCentre Communautaire
Informations sur les établissements scolaires
- École Intermédiaire: Dr. David L. Anderson
- École Primaire: Crystal Lake