
7 899 000 $ US
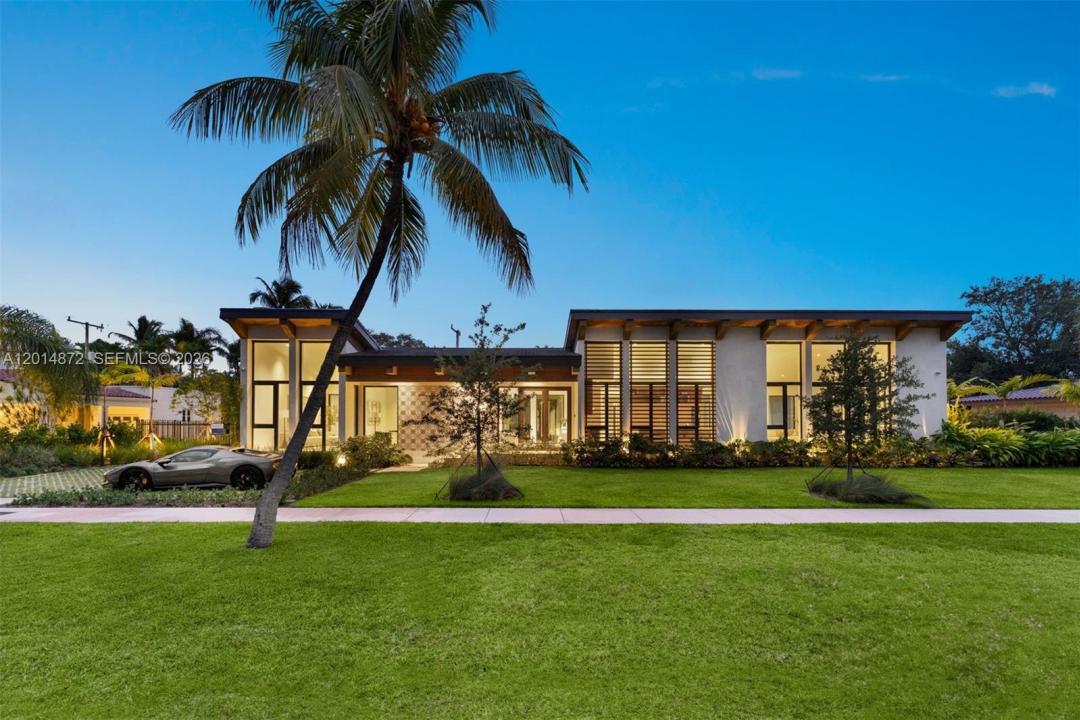
Maison unifamiliale à vendre, 6716 San Vicente St, Coral Gables, Floride 33146, États-Unis
- #MLSA12014872
- 6
- 6
488 m² (5 250 ft²)
Inscrit par Compass Florida, LLC
Le bien Maison Unifamiliale situé à 6716 San Vicente St, Coral Gables, Floride 33146, États-Unis est actuellement à vendre.Cette propriété a 6 chambres, 6 salles de bains caractéristiques.
Description
Some homes are designed to impress. Others are designed to make you feel something the moment you arrive. 6716 San Vicente does both with quiet confidence. Conceived by award-winning Shulman + Associates, San Vicente House draws inspiration from the great Mediterranean patio homes and relaxed modernism of mid-century California estates. Inside, timeless materials and an unmistakable sense of serenity define the experience of San Vicente House. At every turn, the home opens outward. Walls of glass disappear into lush outdoor spaces, blurring the distinction between inside and out. Each space flows effortlessly into the next, creating a home that feels expansive yet intimate. Fitted with La Cornue, the culinary experience is anchored for true epicurean chefs, while every suite is framed with lush garden windows and soaring ceilings. The result is a complete smart home that feels both intimate and expansive, designed as much for slow mornings as it is for elegant entertaining. A drive court allows recreational space and opens to the car port, providing a second entrance to the home. Set along one of Coral Gables’ most historic streets envisioned by George Merrick, perfectly located adjacent to Coconut Grove, Country Clubs, and beyond, San Vicente House blends architectural heritage with a refined, modern sensibility. A rare expression of Coral Gables living where light, architecture, and heritage come together in with the art of living well.
Lieu
6716 San Vicente St, Coral Gables, Floride 33146, États-Unis
Caractéristiques de la propriété
Propriété
- Superficie du bien:
488 m² (5 250 ft²) - Caractéristiques: GarageAbri AutoAtriumEntrée PrivéeÉclairage Extérieur
Parcelle/Terrain
- Superficie du terrain/lot:
1 463 m² (15 750 ft²)
Construction
- Année de construction: 2026
- Toiture: Tuile Plate
- État: Construction Neuve
- Construction: Construction Stuc Et Blocs De Béton
Stationnement/Garage
- Description du stationnement: Stationnement Couvert
Chambres
- Chambres: 6
Salles de bains
- Nombre total de salles de bain: 6
- Salle de bain complète: 6
Caractéristiques intérieures
- Fenêtres: Stores
- Planchers: BoisMarbre
- Plafond: Plafonds Surélevés
- Moulures / boiseries: Armoires
Caractéristiques extérieures
- Espaces de stationnement couverts: 2
Piscine et spa
- Piscine: Creusée
Récréatif
- Récréatif: Piscine
Vue
- Caractéristiques: Jardin
Chauffage et climatisation
- Système de chauffage: Central
- Système de refroidissement: Air Climatisé Central
Services publics
- Autres services publics / utilités: Fausse Septique Eau Municipale
Communauté
Informations sur les établissements scolaires
- École Secondaire: Coral Gables
- École Intermédiaire: Ponce De Leon
- École Primaire: Sunset