
399 999 $ US
Ferme à vendre, 672 SW Ewing Avenue, Port St. Lucie, Floride 34983, États-Unis
- #MLSB26052567
- 3
- 2
140 m² (1 510 ft²)
Inscrit par Echo Fine Properties
Le bien Ferme situé à 672 SW Ewing Avenue, Port St. Lucie, Floride 34983, États-Unis est actuellement à vendre.Cette propriété a 3 chambres, 2 salles de bains caractéristiques.
Description
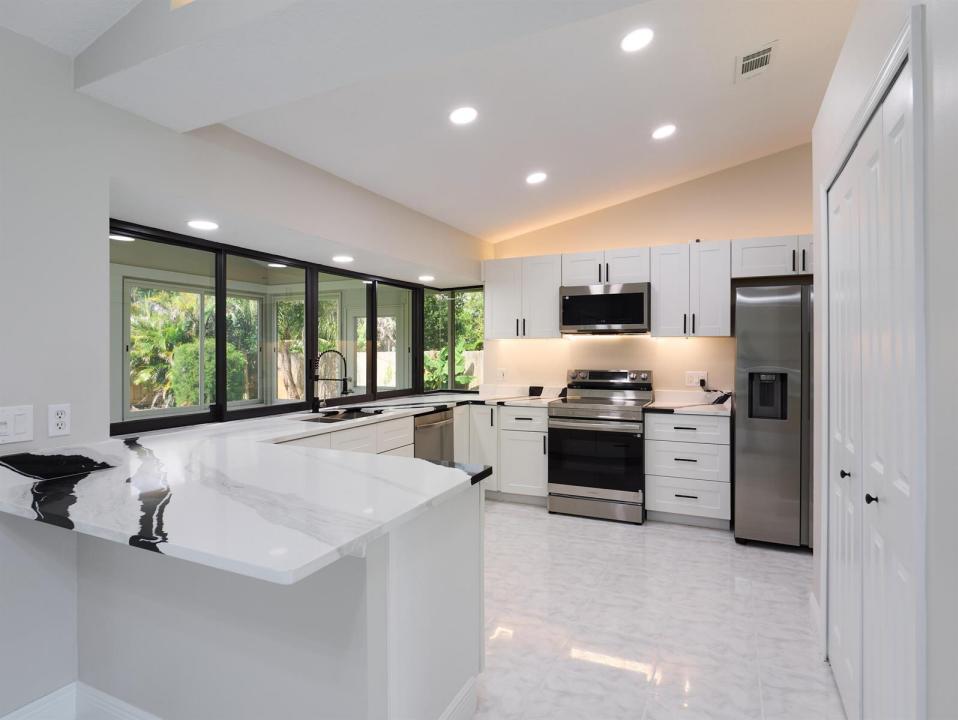
Beautifully renovated and move-in ready, this stunning Port St. Lucie home offers the perfect blend of style, comfort, and functionality. A brand-new 2026 metal roof provides peace of mind, while the thoughtfully updated interior showcases quality finishes throughout. The modern kitchen is a true showpiece, featuring sleek Quartz countertops, brand-new Samsung stainless steel appliances, contemporary cabinetry, and an open layout perfect for everyday living and entertaining. Both bathrooms have been beautifully remodeled with elegant Quartz countertops, designer tile, glass shower doors, and upscale finishes. The spacious primary suite is highlighted by a sophisticated, updated bath with gold fixtures that add a touch of luxury. One of the home's standout features is the additional 312 square feet of air-conditioned living space in the enclosed screened patio, offering endless possibilities as a family room, game room, home office, or fitness area. Step outside to a huge, fully fenced backyard with plenty of room to add the pool of your dreams while still leaving ample space for outdoor entertaining, pets, or play. Conveniently located near shopping, dining, schools, parks, and major roadways, this beautifully updated home is truly move-in ready and waiting for its new owners.
Lieu
672 SW Ewing Avenue, Port St. Lucie, Floride 34983, États-Unis
Caractéristiques de la propriété
Propriété
- Superficie du bien:
140 m² (1 510 ft²) - Caractéristiques: Garde-mangerEspace Pour La PiscineSalle De LavageGaragePatioChambres SéparéesEntrée Privée
Parcelle/Terrain
- Superficie du terrain/lot:
929 m² (10 000 ft²)
Construction
- Année de construction: 1991
- Toiture: Tôle
- Construction: CharpenteCharpente & StuccoConstruction À Dalle
Stationnement/Garage
- Description du garage: Garage AttachéOuvre-porte De Garage Automatique
Chambres
- Chambres: 3
Salles de bains
- Nombre total de salles de bain: 2
- Salle de bain complète: 2
Caractéristiques intérieures
- Fenêtres: Volets Anti-ouragan
- Planchers: Tuile En Céramique
- Plafond: Plafonds VoûtésPlafonds Surélevés
Caractéristiques extérieures
- Espaces extérieurs: Patio
- Espaces de stationnement couverts:
Vue
- Caractéristiques: Jardin
Chauffage et climatisation
- Système de chauffage: ÉlectriqueCentral
- Système de refroidissement: ÉlectriqueAir Climatisé Central
Services publics
- Télécommunication: Câble Disponible
- Autres services publics / utilités: Installations SanitairesPublicFausse Septique
Communauté
- Caractéristiques: Animaux Permis
Informations sur les établissements scolaires
- École Secondaire: St Lucie West Centennial