
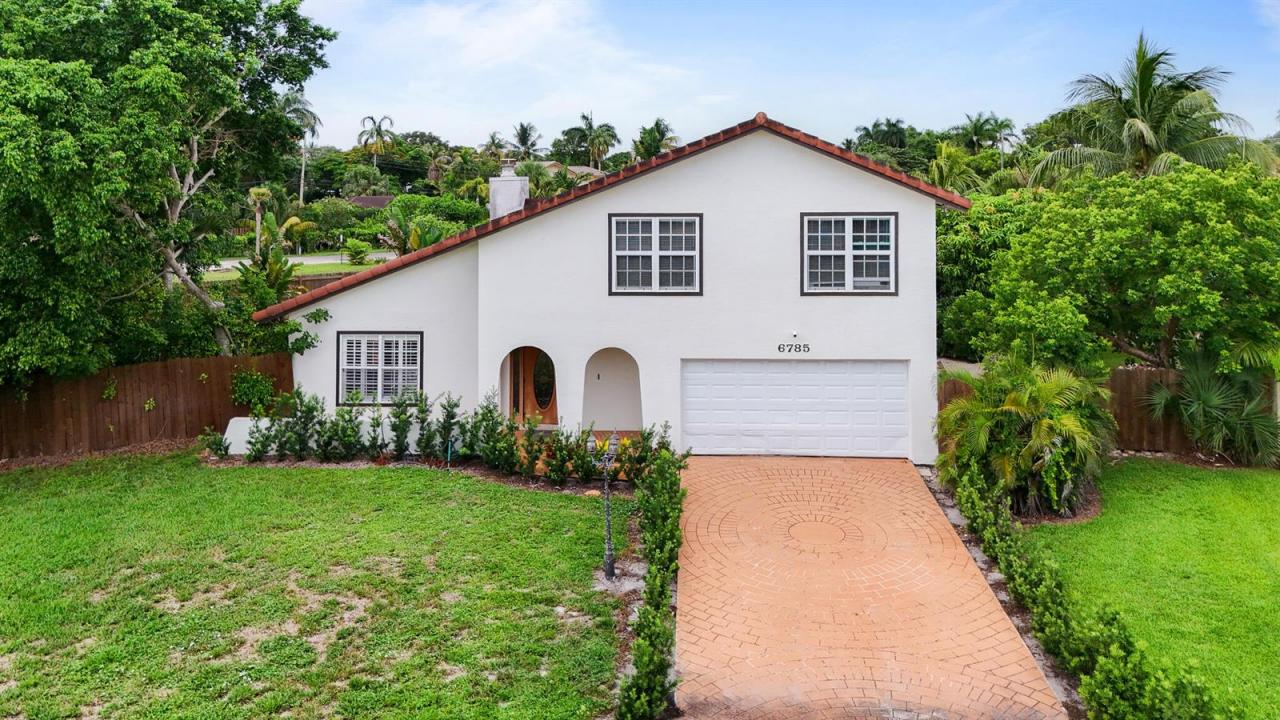
865 000 $ US
Maison unifamiliale à vendre, 6785 ESCONDIDA Drive, Lake Clarke Shores, Floride 33406, États-Unis
- #MLSB26063955
- 3
- 3
224 m² (2 406 ft²)
Inscrit par Compass Florida LLC
Le bien Maison Unifamiliale situé à 6785 ESCONDIDA Drive, Lake Clarke Shores, Floride 33406, États-Unis est actuellement à vendre.Cette propriété a 3 chambres, 3 salles de bains caractéristiques.
Description
Welcome to 6785 Escondida Drive, a beautifully updated pool home located in the highly desirable community of Lake Clarke Shores. Set on an OVERSIZED lot, this spacious residence offers 2,400 square feet of living space with a layout designed for comfortable everyday living and effortless entertaining. The home blends inviting interiors with a true South Florida indoor-outdoor lifestyle. Generous living spaces flow to the private backyard, where a sparkling pool and spa, with full a outdoor kitchen, and lush surroundings create the perfect setting for entertaining, relaxing, or enjoying year-round Florida sunshine. Thoughtful updates throughout complement the home's character, while the oversize lot provides a sense of space and privacy that's increasingly difficult to find. Located within the charming Town of Lake Clarke Shores, residents enjoy a quiet residential setting with convenient access to West Palm Beach, Palm Beach, downtown Lake Worth Beach, area beaches, dining, shopping, and major thoroughfares. Offering the combination of space, privacy, a pool and spa, and a sought-after Palm Beach County location, 6785 Escondida Drive is an exceptional opportunity to enjoy the best of the South Florida lifestyle.
Lieu
6785 ESCONDIDA Drive, Lake Clarke Shores, Floride 33406, États-Unis
Caractéristiques de la propriété
Propriété
- Superficie du bien:
224 m² (2 406 ft²) - Type: Non Meublé
- Caractéristiques: Garde-mangerSalle De LavageGarageBalconPatioChambres SéparéesEntrée PrivéeSalle De Lavage Dans Le GarageEspace De RemisageFoyer
- Lieu: Cul-de-sacBord De L'eau
Parcelle/Terrain
- Superficie du terrain/lot:
1 573 m² (16 933 ft²) - Description du terrain: ClôturéIrrégulier
Construction
- Année de construction: 1981
- Toiture: Tuile
- extérieur: StuccoRevêtement En Bois
Stationnement/Garage
- Description du garage: Garage AttachéOuvre-porte De Garage Automatique
Chambres
- Chambres: 3
Salles de bains
- Nombre total de salles de bain: 3
- Salle de bain complète: 2
- Demi-bains: 1
- Détails: Miroirs Sur Mesure
Autres pièces
- Types de pièces: Salle FamilialeHall D'entréeGrande PièceSalle De Lavage
- Description de la cuisine: Îlot
- Appareils électroménagers: Chauffe-eau ÉlectriqueLaveuseCuisinièreMicroondesRéfrigérateurBroyeur De DéchetsSécheuseMachine À GlaçonsLave-vaisselle
- Description de la salle de lavage: Salle De Lavage Dans Le Garage
Caractéristiques intérieures
- Doors: Porte Française
- Fenêtres: StoresStores En Bois
- Planchers: TuileBoisTuile En CéramiqueMarbre
- Plafond: Plafonds VoûtésPlafonds Surélevés
- Moulures / boiseries: Armoires
- Description du foyer: Décorative
Caractéristiques extérieures
- Espaces extérieurs: BalconPatio
- Espaces de stationnement couverts:
Piscine et spa
- Piscine: ChaufféePiscine PrivéePiscine Et Spa
- Spa: ChaufféCreusé
Eau et navigation
- eau: Canal
Récréatif
- Récréatif: SpaSpaPiscineGrill Encastré
Sécurité
- Caractéristiques: Système De Sécurité PropreDétecteur De Fumée
Vue
- Caractéristiques: Vue Sur Le CanalVue Sur La PiscineJardinVue Sur L'eau
Chauffage et climatisation
- Système de chauffage: ÉlectriqueCentral
- Système de refroidissement: Ventilateur Au PlafondAir Climatisé Central
Services publics
- Télécommunication: Câble Disponible
- Autres services publics / utilités: ÉgoutPublicÉgout Hors SiteÉgout Municipal
Communauté
- Caractéristiques: Animaux PermisPiscine
Informations sur les établissements scolaires
- École Secondaire: Forest Hill Community
- École Intermédiaire: Conniston
- École Primaire: Meadow Park