
828 888 $ US
Maison unifamiliale à vendre, 6806 SE Lost Pine Drive, Stuart, Floride 34997, États-Unis
- #MLSB26038656
- 4
- 4
293 m² (3 152 ft²)
Inscrit par K Hovnanian Florida Realty
Le bien Maison Unifamiliale situé à 6806 SE Lost Pine Drive, Stuart, Floride 34997, États-Unis est actuellement à vendre.Cette propriété a 4 chambres, 4 salles de bains caractéristiques.
Description
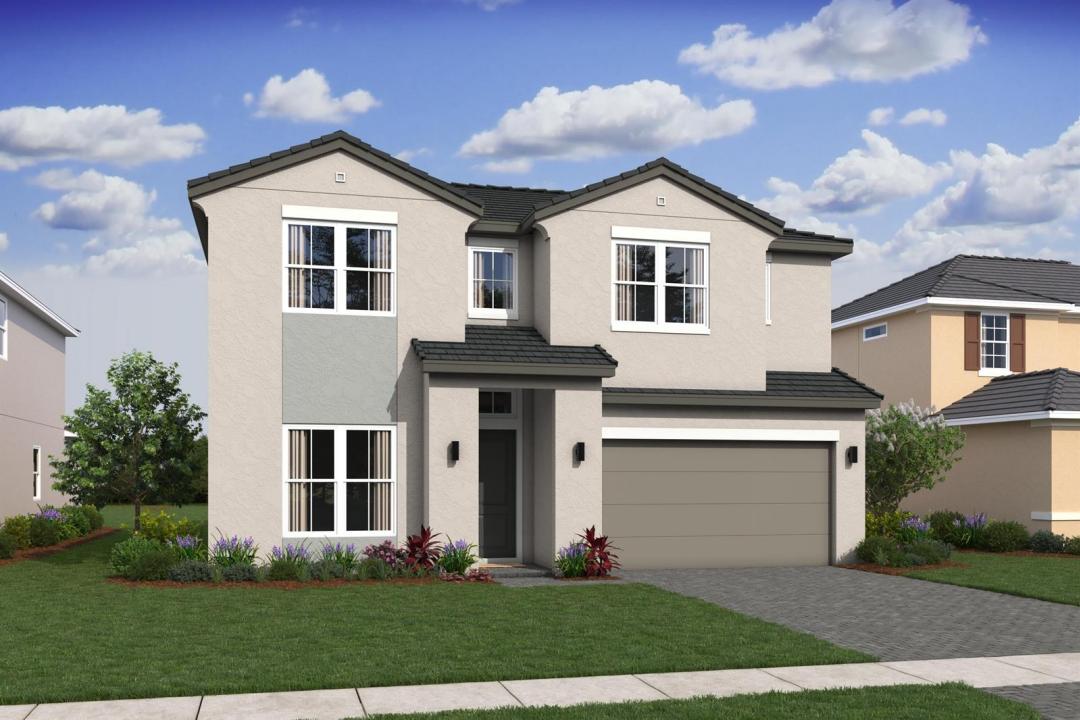
Move into luxury this September with the stunning Santa Fe at Salerno Reserve. This thoughtfully designed home showcases our sought-after Farmhouse interior featuring beautiful white cabinetry, designer finishes, and an open-concept layout, ideal for both everyday living and entertaining. Offering spacious living areas and elegant design throughout, the Santa Fe perfectly blends comfort and style. Located in the gated community of Salerno Reserve, residents enjoy resort-style amenities and convenient access to shopping, dining, beaches, and I-95. Estimated completion September 2026. Photos are of a model home and are for illustrative purposes only. Actual home, features, colors, materials, and finishes may vary. Contract is on builder new home agreement. All information, including but not limited to measurements, prices, included items, and tax estimations are subject to change and should be verified by buyer's agent. Visit our beautiful model located at 6715 SE Lost Pine Dr. Estimated delivery date: September 2026.
Lieu
6806 SE Lost Pine Drive, Stuart, Floride 34997, États-Unis
Caractéristiques de la propriété
Propriété
- Superficie du bien:
293 m² (3 152 ft²) - Type: Non Meublé
- Caractéristiques: Garde-mangerSalle De LavageGaragePatioLoftChambres Séparées
- Lieu: Bord De L'eau
Parcelle/Terrain
- Superficie du terrain/lot:
581 m² (6 250 ft²)
Construction
- Année de construction: 2024
- Style: Maison À Paliers Multiples
- Toiture: TuileBéton
- État: Construction Neuve
- Construction: Construction Stuc Et Blocs De Béton
Stationnement/Garage
- Description du garage: Garage AttachéOuvre-porte De Garage Automatique
Chambres
- Chambres: 4
Salles de bains
- Nombre total de salles de bain: 4
- Salle de bain complète: 4
Autres pièces
- Types de pièces: Salle FamilialeHall D'entréeGrande PièceSalle De Lavage
- Description de la cuisine: Îlot
- Appareils électroménagers: Chauffe-eau ÉlectriqueLaveuseCuisinièreMicroondesRéfrigérateurBroyeur De DéchetsSécheuseLave-vaisselle
Caractéristiques intérieures
- Planchers: Tuile En Céramique
- Plafond: Plafonds Voûtés
Caractéristiques extérieures
- Espaces extérieurs: Patio
- Espaces de stationnement couverts:
Piscine et spa
- Piscine: Piscine Privée
Sécurité
- Caractéristiques: Détecteur De Fumée
Vue
- Caractéristiques: Vue Sur Le LacVue Sur L'eau
Chauffage et climatisation
- Système de chauffage: Central
- Système de refroidissement: Air Climatisé Central
Services publics
- Télécommunication: Câble Disponible
- Autres services publics / utilités: ÉgoutPublicÉgout Hors SiteÉgout Municipal
Communauté
- Caractéristiques: Animaux PermisPiscine
Informations sur les établissements scolaires
- École Secondaire: Martin County High
- École Intermédiaire: Dr. David L. Anderson
- École Primaire: Pinewood