
6 500 $ US
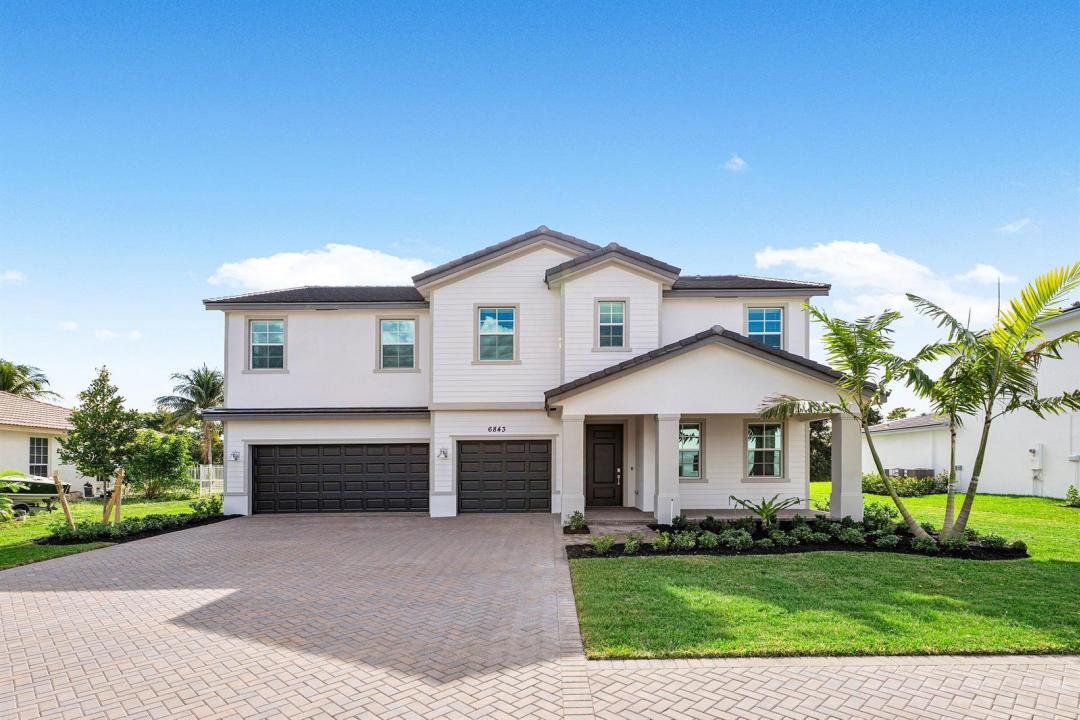
Maison unifamiliale à louer, 6843 Cobia Circle, Boynton Beach, Floride 33437, États-Unis
- #MLSR11152005
- 5
- 4
309 m² (3 325 ft²)
Inscrit par RE/MAX Direct
Le bien Maison Unifamiliale situé à 6843 Cobia Circle, Boynton Beach, Floride 33437, États-Unis est actuellement à louer.Cette propriété a 5 chambres, 4 salles de bains caractéristiques.
Description
Welcome to this brand-new luxury residence in the exclusive community of The Estates of Boynton Waters. Perfectly positioned on an oversized homesite, this exceptional property showcases breathtaking panoramic lake and preserve views, creating a private and serene backdrop for everyday living. Designed with both sophistication and comfort in mind, the home features impact-resistant glass throughout and elegant wood-look porcelain tile flooring that flows seamlessly through the main living areas. Upon entry, you'll immediately appreciate the home's contemporary design, open-concept layout, and abundant natural light. The heart of the home is a spectacular gourmet kitchen, thoughtfully appointed with a massive quartz island. In addition, the kitchen boasts designer subway tile backsplash, 42-inch white shaker cabinetry, premium stainless-steel appliances, a vented range hood, and a convection microwave. The kitchen opens effortlessly to the expansive family room, where oversized sliding glass doors frame stunning waterfront views and provide seamless indoor-outdoor living. The first floor offers a private guest suite along with a versatile flex space ideal for a home office, media room, or playroom. Upstairs, a sprawling loft serves as the perfect gathering space and leads to the luxurious primary retreat, designed as a peaceful sanctuary overlooking the picturesque lake. Offering a rare combination of modern elegance, premium finishes, and spectacular views, this newly constructed estate home delivers the ultimate South Florida lifestyle.
Lieu
6843 Cobia Circle, Boynton Beach, Floride 33437, États-Unis
Caractéristiques de la propriété
Propriété
- Superficie du bien:
309 m² (3 325 ft²) - Type: Non Meublé
- Caractéristiques: Garde-mangerSalle De LavageGaragePatioLoftChambres SéparéesEntrée PrivéeGarde-robe Walk-in
- Lieu: Bord De L'eau
Parcelle/Terrain
- Description du terrain: Trottoir
Construction
- Année de construction: 2025
Stationnement/Garage
- Description du garage: Garage AttachéOuvre-porte De Garage Automatique
Chambres
- Chambres: 5
Salles de bains
- Nombre total de salles de bain: 4
- Salle de bain complète: 3
- Demi-bains: 1
Autres pièces
- Types de pièces: Salle De Détente/Salle De Lecture/bureauHall D'entréeGrande PièceSalle De Lavage
- Description de la cuisine: Îlot
- Appareils électroménagers: Chauffe-eau ÉlectriqueLaveuseMicroondesFour - MuralRéfrigérateurFour - Auto-nettoyantBroyeur De DéchetsSécheuseLave-vaisselle
Caractéristiques intérieures
- Planchers: TuileTapis
- Plafond: Plafonds Surélevés
Caractéristiques extérieures
- Espaces extérieurs: Patio
- Espaces de stationnement couverts:
Piscine et spa
- Piscine: Piscine Privée
Sécurité
- Caractéristiques: Détecteur De Fumée
Vue
- Caractéristiques: Vue Sur Le Lac
Chauffage et climatisation
- Système de chauffage: ÉlectriqueCentral
- Système de refroidissement: ÉlectriqueAir Climatisé Central
Communauté
- Caractéristiques: Communauté Gardée Par Un Agent De SécuritéAnimaux PermisPiscineAgent De Sécurité À La GuériteTerrains De TennisCommunauté Clôturée
Informations sur les établissements scolaires
- École Secondaire: Park Vista Community
- École Primaire: Crystal Lakes