
599 990 $ US
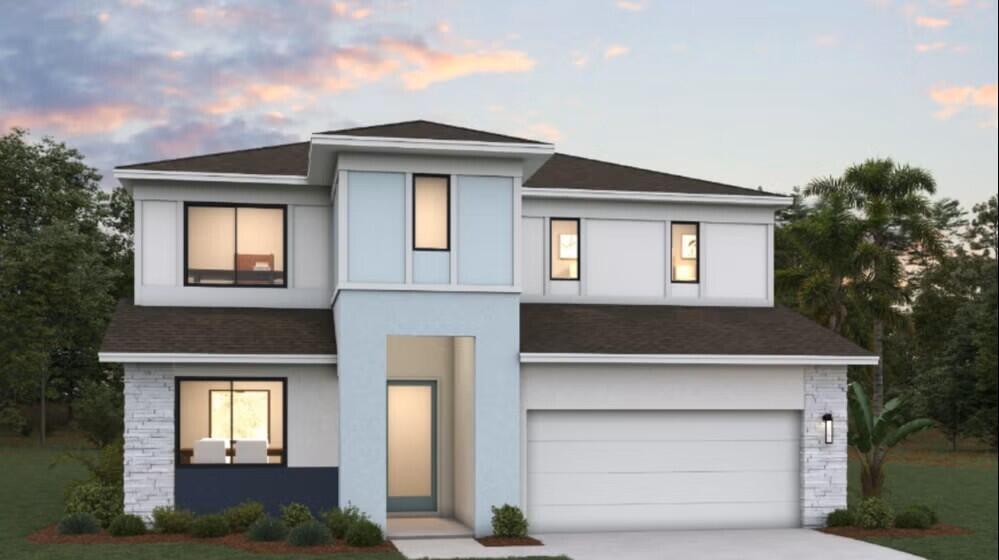
Maison unifamiliale à vendre, 6849 NW Glynlea Blvd S, Port St. Lucie, Floride 34987, États-Unis
- #MLSB26041577
- 4
- 3
234 m² (2 519 ft²)
Inscrit par Olympus Executive Realty Inc
Le bien Maison Unifamiliale situé à 6849 NW Glynlea Blvd S, Port St. Lucie, Floride 34987, États-Unis est actuellement à vendre.Cette propriété a 4 chambres, 3 salles de bains caractéristiques.
Description
The Modena is a beautifully designed new construction two-story home that offers a seamless blend of open-concept living, flexible spaces, and private retreats. The first floor features an inviting open layout where the kitchen, casual dining area, and main living space flow together effortlessly, creating an ideal setting for both everyday living and entertaining. A flexible room adds versatility for use as a home office, playroom, or additional sitting area. A private guest bedroom with a nearby full bathroom provides comfort and convenience for visitors or multigenerational living. Extending the living space outdoors, a long covered lanai spans the rear of the home, offering an ideal spot for outdoor dining and relaxation. Upstairs, the second floor includes a spacious loft that serves as a secondary living area or media space. Two additional guest bedrooms provide ample room for guests. The primary suite is a private retreat featuring a generous walk-in closet and a well-appointed bathroom with a double sink vanity. For added convenience, the laundry room is located on the same floor as the primary suite and secondary bedrooms, making everyday routines easier and more efficient.
Lieu
6849 NW Glynlea Blvd S, Port St. Lucie, Floride 34987, États-Unis
Caractéristiques de la propriété
Propriété
- Superficie du bien:
234 m² (2 519 ft²) - Type: Non Meublé
- Caractéristiques: Garde-mangerGarageChambres SéparéesEntrée PrivéeÉclairage ExtérieurRaccordement Pour La LaveuseGarde-robe Walk-in
Parcelle/Terrain
- Superficie du terrain/lot:
757 m² (8 144 ft²) - Description du terrain: Trottoir
Construction
- Année de construction: 2026
- Toiture: Tuile
- État: Construction Neuve
- Construction: Construction Stuc Et Blocs De BétonConstruction À Dalle
Stationnement/Garage
- Description du garage: Garage Attaché
Chambres
- Chambres: 4
Salles de bains
- Nombre total de salles de bain: 3
- Salle de bain complète: 3
Autres pièces
- Description de la cuisine: Îlot
- Appareils électroménagers: Chauffe-eau ÉlectriqueCuisinièreMicroondesLave-vaisselle
Caractéristiques intérieures
- Planchers: Tuile En CéramiqueTapis
Sécurité
- Caractéristiques: Détecteur De Fumée
Chauffage et climatisation
- Système de chauffage: Central
- Système de refroidissement: Air Climatisé Central
Services publics
- Télécommunication: Câble Disponible
- Autres services publics / utilités: ÉgoutPublicServices Publics EnfouisÉgout Hors SiteÉgout Municipal
Communauté
- Caractéristiques: Centre CommunautaireTerrain De GolfAnimaux PermisTerrains De Tennis
Informations sur les établissements scolaires
- École Intermédiaire: Allapattah