
549 990 $ US
Maison unifamiliale à vendre, 6857 NW Glynlea S Boulevard, Port St. Lucie, Floride 34987, États-Unis
- #MLSB26041565
- 3
- 3
209 m² (2 248 ft²)
Inscrit par Olympus Executive Realty Inc
Le bien Maison Unifamiliale situé à 6857 NW Glynlea S Boulevard, Port St. Lucie, Floride 34987, États-Unis est actuellement à vendre.Cette propriété a 3 chambres, 3 salles de bains caractéristiques.
Description
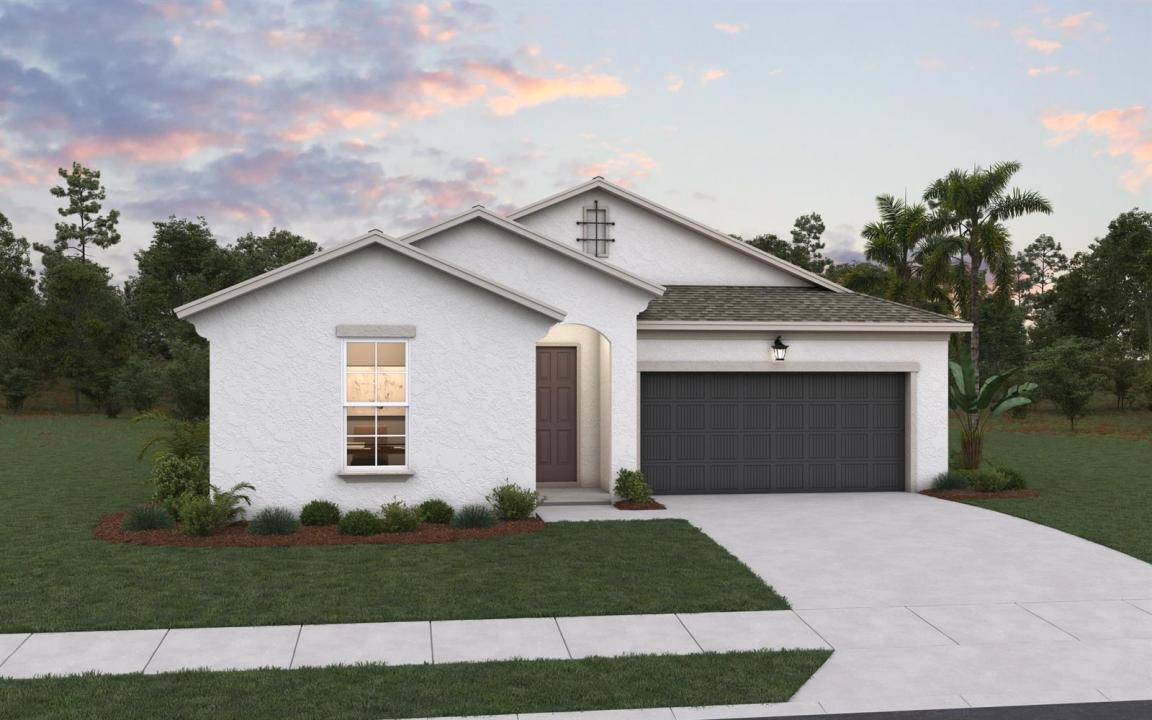
Welcome to the Ravenna, a thoughtfully designed single-story home offering 2,248 square feet of living space with 3 bedrooms, 2.5 bathrooms, and a 2-car garage. Featuring a charming Coastal elevation, this new construction home combines stylish design with functional living spaces. The open-concept layout showcases a spacious gathering room that flows seamlessly into the dining area and gourmet kitchen. The kitchen is enhanced with an extended center island, abundant cabinetry, and a walk-in pantry, providing ample space for meal preparation and gathering. A 12-foot sliding glass door brings in natural light and opens to the covered lanai, creating an inviting indoor-outdoor living experience. Privately situated at the rear of the home, the primary suite offers a relaxing retreat with dual walk-in closets and a well-appointed en-suite bathroom featuring a double vanity, walk-in shower, and freestanding soaking tub. Two secondary bedrooms are located separately from the primary suite
Lieu
6857 NW Glynlea S Boulevard, Port St. Lucie, Floride 34987, États-Unis
Caractéristiques de la propriété
Propriété
- Superficie du bien:
209 m² (2 248 ft²) - Type: Non Meublé
- Caractéristiques: Garde-mangerGarageChambres SéparéesEntrée PrivéeÉclairage ExtérieurRaccordement Pour La LaveuseGarde-robe Walk-in
Parcelle/Terrain
- Superficie du terrain/lot:
757 m² (8 144 ft²) - Description du terrain: Trottoir
Construction
- Année de construction: 2026
- Toiture: Tuile
- État: Construction Neuve
- Construction: Construction Stuc Et Blocs De BétonConstruction À Dalle
Stationnement/Garage
- Description du garage: Garage Attaché
Chambres
- Chambres: 3
Salles de bains
- Nombre total de salles de bain: 3
- Salle de bain complète: 2
- Demi-bains: 1
Autres pièces
- Description de la cuisine: Îlot
- Appareils électroménagers: Chauffe-eau ÉlectriqueCuisinièreMicroondesLave-vaisselle
Caractéristiques intérieures
- Planchers: Tuile En CéramiqueTapis
Sécurité
- Caractéristiques: Détecteur De Fumée
Chauffage et climatisation
- Système de chauffage: Central
- Système de refroidissement: Air Climatisé Central
Services publics
- Télécommunication: Câble Disponible
- Autres services publics / utilités: ÉgoutPublicServices Publics EnfouisÉgout Hors SiteÉgout Municipal
Communauté
- Caractéristiques: Centre CommunautaireTerrain De GolfAnimaux PermisTerrains De Tennis
Informations sur les établissements scolaires
- École Intermédiaire: Allapattah