
3 800 $ US
Appartement à louer, 690 SW 1st Ct 2322, Miami, Floride 33130, États-Unis
- #MLSA12083919
- 2
- 3
103 m² (1 113 ft²)
Inscrit par Miami Realty Solution Group
Le bien Appartement situé à 690 SW 1st Ct 2322, Miami, Floride 33130, États-Unis est actuellement à louer.Cette propriété a 2 chambres, 3 salles de bains caractéristiques.
Description
Beautiful 2-Bedroom, 2.5-Bath Loft for Rent at Neo Vertika in Brickell!
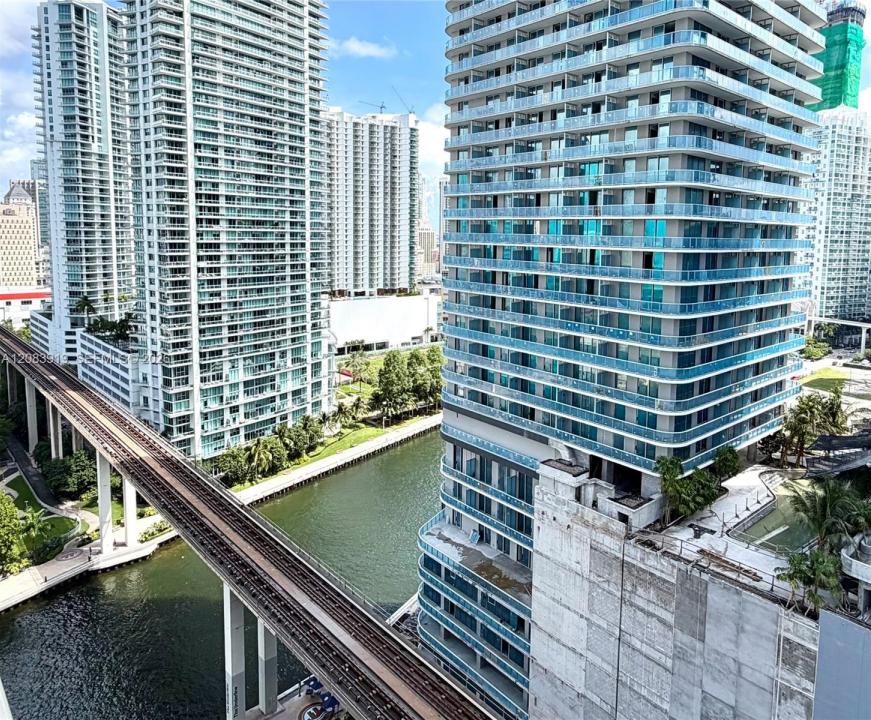
Spacious and spectacular two-story loft-style residence in the heart of Brickell, featuring an open-concept layout, high ceilings, dramatic double-volume windows, and breathtaking river and city views.
The first floor features stylish marble tile flooring, while the second floor offers wood laminate flooring. The kitchen has been updated with new appliances and opens to the spacious living and dining area. Enjoy two private balconies—one off the kitchen/living area and another off the upstairs bedroom—perfect for taking in the city and river views.
Neo Vertika offers an incredible selection of amenities, including a pool, lounge areas, parlor room, V-room , dog park, racquetball ,pickleball and basketball courts, boxing area, children's playground, gym, dojo, CrossFit space, and party room. The building also provides 24-hour security, attended lobby, valet parking, club room with pool table and on-site management.
Enjoy an unbeatable Brickell location, just two blocks from Brickell City Centre and close to supermarkets, the Metromover, Metrorail, The Underline, restaurants, shopping, entertainment, and major highways.
Great opportunity to live in one of Miami's most vibrant neighborhoods! Easy to show!
Lieu
690 SW 1st Ct 2322, Miami, Floride 33130, États-Unis
Caractéristiques de la propriété
Propriété
- Superficie du bien:
103 m² (1 113 ft²) - Type: Non Meublé
- Caractéristiques: GarageBalconPorche/Balcon
- Lieu: Bord De L'eau
Construction
- Année de construction: 2006
- Style: Gratte-ciel
- Toiture: Aluminium
- Construction: Blocs De Béton
Stationnement/Garage
- Description du stationnement: Réservé
- Description du garage: Garage Attaché
Chambres
- Chambres: 2
Salles de bains
- Nombre total de salles de bain: 3
- Salle de bain complète: 2
- Demi-bains: 1
Caractéristiques intérieures
- Moulures / boiseries: Armoires
Caractéristiques extérieures
- Espaces extérieurs: Porche/BalconBalcon
- Espaces de stationnement couverts:
Piscine et spa
- Piscine: Hors Terre
Eau et navigation
- eau: Rivière
Récréatif
- Récréatif: Piscine
Sécurité
- Caractéristiques: Alarme D'incendieDétecteur De Fumée
Vue
- Caractéristiques: Vue Sur La RivièreIntérieur De La Côte
Chauffage et climatisation
- Système de refroidissement: Air Climatisé Central
Services publics
- Autres services publics / utilités: ÉgoutEau Municipale
Communauté
- Caractéristiques: Centre CommunautairePiscineGymnase/salle D'exercices De L'association
Informations sur les établissements scolaires
- École Intermédiaire: Shenandoah
- École Primaire: Southside