
799 000 $ US
Maison unifamiliale à vendre, 6920 NW Jorgensen Road, Port St. Lucie, Floride 34983, États-Unis
- #MLSB26064373
- 4
- 3
287 m² (3 090 ft²)
Inscrit par EXP Realty LLC
Le bien Maison Unifamiliale situé à 6920 NW Jorgensen Road, Port St. Lucie, Floride 34983, États-Unis est actuellement à vendre.Cette propriété a 4 chambres, 3 salles de bains caractéristiques.
Description
A beautiful Courtyard Pool home w/ Spacious 4 bedrooms + Den, 3 full baths, 3 car garage, salt water heated Pool, CBS home that perfectly blends comfort, style, and functionality with NO HOA. Nestled in a desirable neighborhood, this property boasts an open and inviting floor plan ideal for both everyday living and entertaining. Step inside to find a light-filled interior featuring 11 ft high ceilings with Crown molding, Tray ceilings, and classic wall paneling accents throughout, a generous Great Room, and a thoughtfully designed Gourmet kitchen with 11 ft wide Island w/ double wall oven, ample 42''cabinetry and counter space and upgraded backsplash. The primary suite offers a deluxe bathroom that includes an oversized shower, soaking tub, his and her sinks, and 2 large walk-in close while the additional bedrooms 2, 3, and 4 will offer large footprints for your family to grow with the home, all bedrooms will feature walk-in closets and share 2 conveniently located bathrooms, home also features a flex room that can be a 5th bedroom, office/den living room space provide plenty of space for family, guests, or a home office. Outside, enjoy your own private oasis with a sparkling in-ground pool, perfect for relaxing or hosting summer gatherings. The 3-car garage offers abundant storage and parking, a rare and valuable feature. Other features included are solar panels, extra large shed, accordion storm shutters, pavered front and back yard in and around the screened enclosure leading to a Welcoming custom built stone fire pit.
Lieu
6920 NW Jorgensen Road, Port St. Lucie, Floride 34983, États-Unis
Caractéristiques de la propriété
Propriété
- Superficie du bien:
287 m² (3 090 ft²) - Caractéristiques: GarageEntrée PrivéeGarde-robe Walk-in
Parcelle/Terrain
- Superficie du terrain/lot:
1 255 m² (13 504 ft²)
Construction
- Année de construction: 2019
- Toiture: Bardeaux D'asphalteBardeau
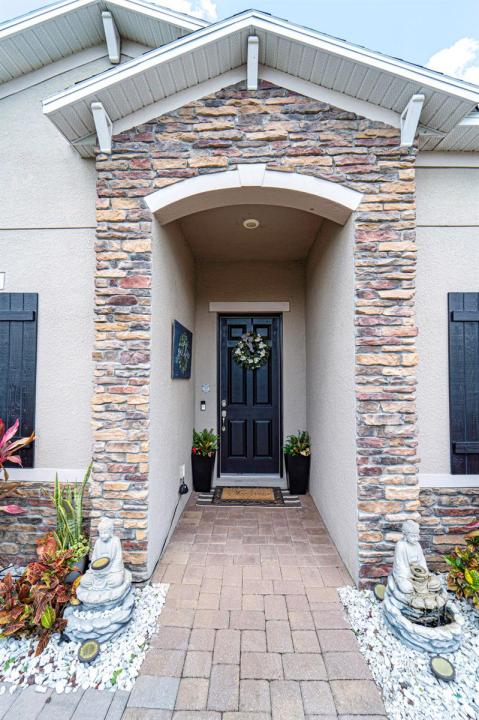
- Construction: Construction Stuc Et Blocs De BétonPierres
- extérieur: Stucco
Stationnement/Garage
- Description du garage: Garage AttachéOuvre-porte De Garage Automatique
Chambres
- Chambres: 4
Salles de bains
- Nombre total de salles de bain: 3
- Salle de bain complète: 3
Autres pièces
- Types de pièces: Salle À Manger Formelle
- Description de la cuisine: Îlot
- Appareils électroménagers: Chauffe-eau ÉlectriqueMicroondesRéfrigérateurLave-vaisselle
Caractéristiques intérieures
- Planchers: Tuile En Céramique
- Plafond: Plafonds Surélevés
- Bar: Bar
Piscine et spa
- Piscine: ChaufféePiscine PrivéeÉquipement InclusPrivée
Récréatif
- Récréatif: Piscine
Chauffage et climatisation
- Système de chauffage: Central
- Système de refroidissement: Air Climatisé Central
Services publics
- Télécommunication: Câble Disponible
- Autres services publics / utilités: ÉgoutPublicÉgout Municipal
Communauté
- Caractéristiques: Animaux PermisPiscine