
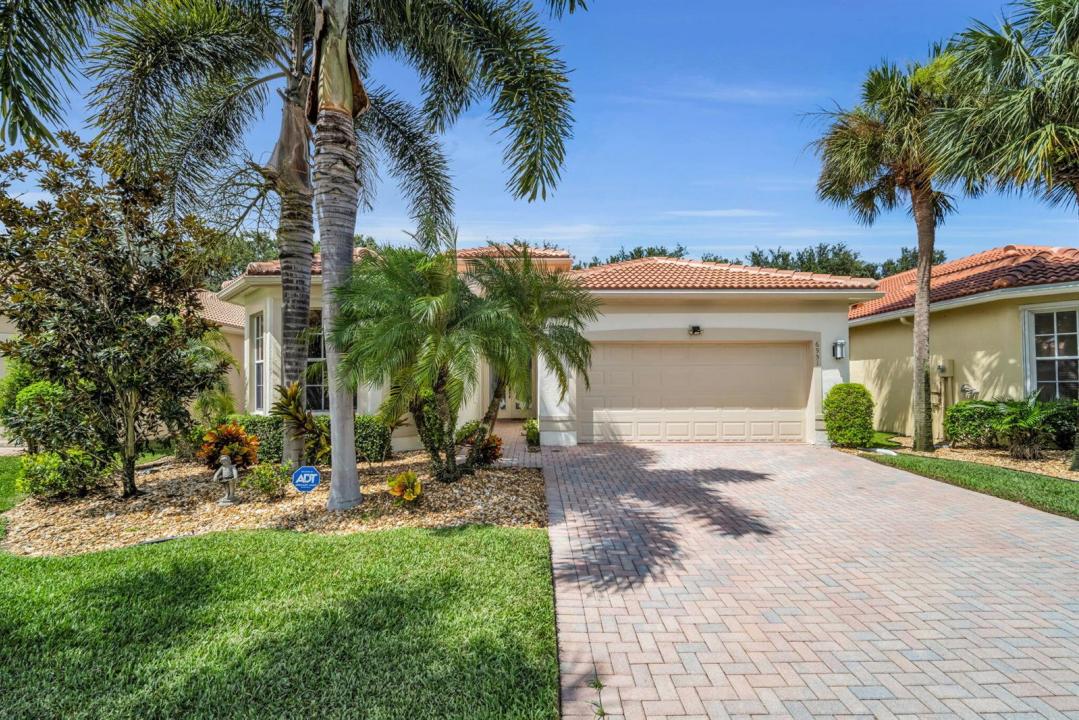
850 000 $ US
Ferme à vendre, 6951 IMPERIAL BEACH Circle, Delray Beach, Floride 33446, États-Unis
- #MLSB26075438
- 4
- 3
216 m² (2 325 ft²)
Inscrit par Keller Williams Realty Boca Ra
Le bien Ferme situé à 6951 IMPERIAL BEACH Circle, Delray Beach, Floride 33446, États-Unis est actuellement à vendre.Cette propriété a 4 chambres, 3 salles de bains caractéristiques.
Description
Perfection in Valencia Palms! Welcome to 6951 Imperial Beach Circle, a beautifully renovated 4-bedroom, 2.5-bath contemporary home offering 2,385 sq ft of stylish, comfortable living on a 6,250 sq ft lot. From the moment you enter, the attention to detail stands out. The light filled interior features LVP flooring and crown molding throughout,, plantation shutters, recessed lighting, and architectural ceiling details that give the home a polished, sophisticated feel. At the heart of the home is the stunning updated kitchen, designed for both everyday living and entertaining. Crisp white cabinetry is complemented by quartz countertops, stainless steel appliances, a wine refrigerator, and an oversized center island. The spacious primary suite continues the home's refined aesthetic with abundant natural light and architectural ceiling detail. The home's appeal continues outdoors. Step into a private backyard retreat centered around a heated saltwater swimming pool and spa. An expansive patio provides room to lounge, entertain, and enjoy Florida's year-round outdoor lifestyle, while mature landscaping and no neighbors directly behind the property enhance the sense of privacy. Residents of Valencia Palms enjoy a vibrant lifestyle with an elegant clubhouse, sparkling resort pool, onsite café, pickleball and tennis courts, state of the art fitness center, and a full calendar of social events and activities. A NEWER 2024 ROOF! complete this offering.
Lieu
6951 IMPERIAL BEACH Circle, Delray Beach, Floride 33446, États-Unis
Caractéristiques de la propriété
Propriété
- Superficie du bien:
216 m² (2 325 ft²) - Caractéristiques: GarageEntrée PrivéeRaccordement Pour La Laveuse
Parcelle/Terrain
- Superficie du terrain/lot:
581 m² (6 250 ft²) - Description du terrain: Clôturé
Construction
- Année de construction: 2006
- Toiture: Tuile
- extérieur: Stucco
Stationnement/Garage
- Description du garage: Garage Attaché
Chambres
- Chambres: 4
Salles de bains
- Nombre total de salles de bain: 3
- Salle de bain complète: 2
- Demi-bains: 1
Autres pièces
- Description de la cuisine: Îlot
- Appareils électroménagers: LaveuseCuisinièreMicroondesFour - MuralRéfrigérateurFour - Auto-nettoyantSécheuseLave-vaisselle
Caractéristiques intérieures
- Doors: Porte Française
- Planchers: TuileBois
- Plafond: Plafonds Surélevés
Piscine et spa
- Piscine: Piscine PrivéePiscine Et Spa
- Spa: Creusé
Récréatif
- Récréatif: SpaSpaPiscine
Sécurité
- Caractéristiques: Détecteur De Fumée
Chauffage et climatisation
- Système de chauffage: ÉlectriqueCentral
- Système de refroidissement: Ventilateur Au PlafondÉlectriqueAir Climatisé Central
Services publics
- Télécommunication: Câble Disponible
- Autres services publics / utilités: ÉgoutPublicÉgout Municipal
Communauté
- Caractéristiques: Animaux PermisPiscineTerrains De Tennis
Informations sur les établissements scolaires
- École Secondaire: Spanish River Community
- École Intermédiaire: Carver; G.W.
- École Primaire: Hagen Road