
575 000 $ US
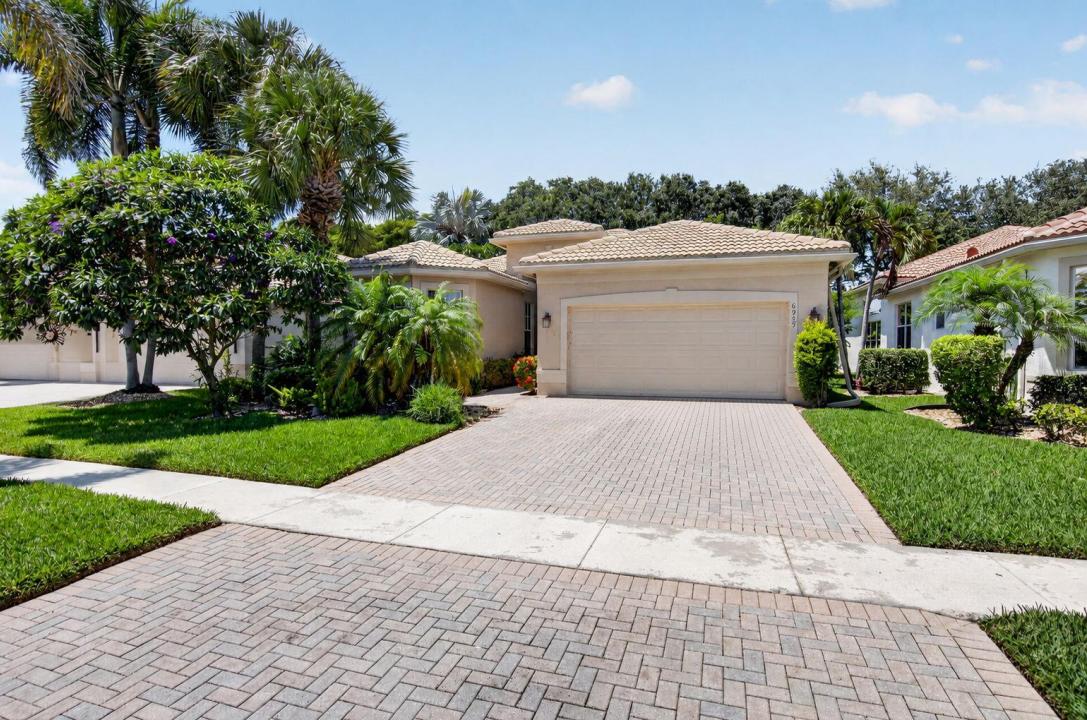
Maison unifamiliale à vendre, 6959 Imperial Beach Circle, Delray Beach, Floride 33446, États-Unis
- #MLSR11154348
- 4
- 3
222 m² (2 388 ft²)
Inscrit par Realty Professionals Inc
Le bien Maison Unifamiliale situé à 6959 Imperial Beach Circle, Delray Beach, Floride 33446, États-Unis est actuellement à vendre.Cette propriété a 4 chambres, 3 salles de bains caractéristiques.
Description
MAKE IT YOUR OWN. Here is your opportunity to move into the highly desirable Valencia Palms at an attractive price and transform this home into exactly what YOU want. Rather than paying a premium for someone else's renovations and finishes, start with a lower purchase price and put your investment where it matters most to you. Select your colors and finishes, and make this home truly your own. The value is in the opportunity! A well-priced home in an exceptional active adult community with the freedom to renovate at your own pace and to your own taste. Whether your vision is light and coastal, sleek and modern, or warm and traditional, this is your chance to start with a great foundation and create a home that reflects YOUR style. Why pay more for someone else's choices? Buy smart, renovate your way, and make 6959 Imperial Beach Circle the home you've been looking for. Valencia Palms is one of Delray Beach's premier active adult communities, residents enjoy resort-style amenities, social activities, fitness facilities, tennis, pickleball and a vibrant lifestyle just minutes from shopping, dining, and the beaches of South Florida.
Lieu
6959 Imperial Beach Circle, Delray Beach, Floride 33446, États-Unis
Caractéristiques de la propriété
Propriété
- Superficie du bien:
222 m² (2 388 ft²) - Caractéristiques: GrenierSalle De LavageGaragePatioChambres SéparéesGarde-robe Walk-in
Parcelle/Terrain
- Superficie du terrain/lot:
559 m² (6 022 ft²) - Description du terrain: Construction En Limite Du TerrainTrottoir
Construction
- Année de construction: 2006
- Style: Style Méditerranéen
- Toiture: TuileBéton
- Construction: Construction Stuc Et Blocs De Béton
- extérieur: Stucco
Stationnement/Garage
- Description du garage: Garage AttachéOuvre-porte De Garage Automatique
Chambres
- Chambres: 4
Salles de bains
- Nombre total de salles de bain: 3
- Salle de bain complète: 2
- Demi-bains: 1
Caractéristiques intérieures
- Fenêtres: StoresVitres TeintéesVolets Anti-ouragan
- Planchers: Tapis
Caractéristiques extérieures
- Espaces extérieurs: Patio
- Espaces de stationnement couverts:
Piscine et spa
- Piscine: Piscine Privée
- Spa: Baignoire
Sécurité
- Caractéristiques: Alarme D'incendiePatrouille De SécuritéDétecteur De Fumée
Vue
- Caractéristiques: Jardin
Chauffage et climatisation
- Système de chauffage: ÉlectriqueCentral
- Système de refroidissement: ÉlectriqueAir Climatisé Central
Services publics
- Télécommunication: Câble Disponible
- Autres services publics / utilités: ÉgoutPublicÉgout Hors SiteÉgout Municipal
Communauté
- Caractéristiques: Communauté Gardée Par Un Agent De SécuritéSalle D'exercicesAnimaux PermisSpaPiscineAgent De Sécurité À La GuériteTerrains De TennisGymnase/salle D'exercices De L'association
Informations sur les établissements scolaires
- École Secondaire: Spanish River Community
- École Intermédiaire: Carver; G.W.
- École Primaire: Hagen Road