
565 000 $ US
Maison unifamiliale à vendre, 7001 Chesapeake Circle, Boynton Beach, Floride 33436, États-Unis
- #MLSB26074165
- 3
- 3
175 m² (1 881 ft²)
Inscrit par Coldwell Banker Realty
Le bien Maison Unifamiliale situé à 7001 Chesapeake Circle, Boynton Beach, Floride 33436, États-Unis est actuellement à vendre.Cette propriété a 3 chambres, 3 salles de bains caractéristiques.
Description
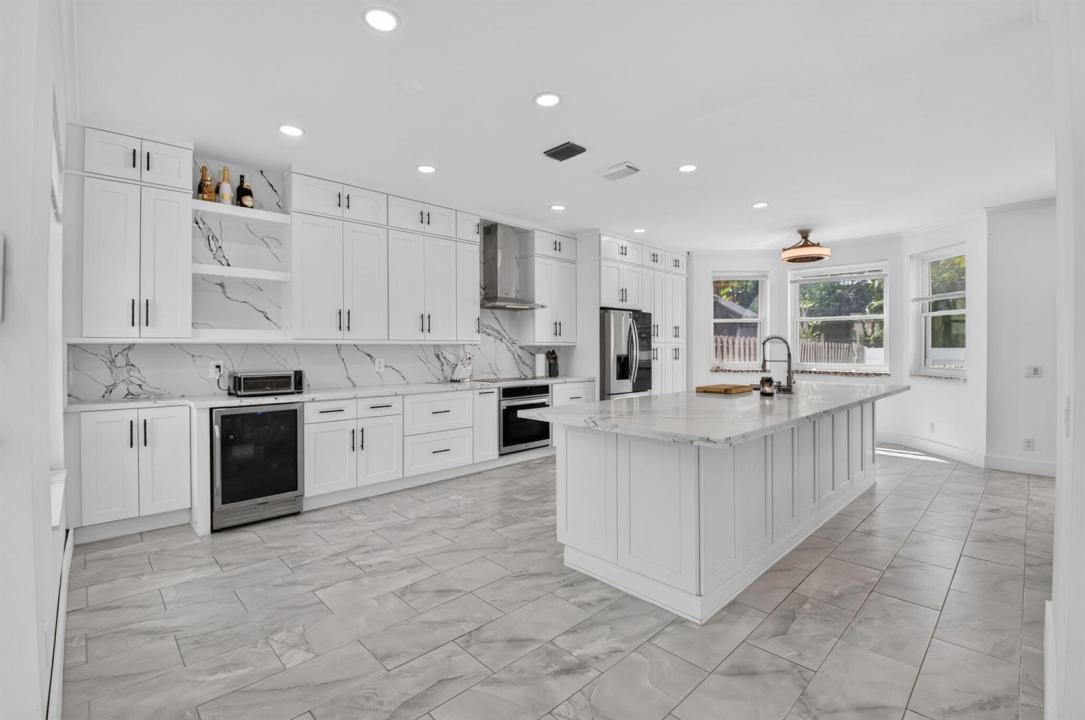
Amazing opportunity to own this beautifully designed 3-bedroom, 2.5-bath pool home situated on a fully fenced corner lot in desirable Nautica Sound. From the moment you enter, your eyes are drawn to the stunning kitchen featuring white shaker cabinetry extending to the ceiling, stainless steel appliances, an expansive pantry, designer range hood, generous counter space, and a massive center island perfect for entertaining. The bright, open floor plan offers tremendous flexibility for furnishings, abundant natural light, and beautiful views of the pool and backyard. Upstairs, you'll find three spacious bedrooms, including an oversized primary suite featuring dual closets—one a large walk-in—dual sinks, and a soaking tub. Step outside to your private, fully fenced backyard with plenty of room to relax, entertain, and enjoy the sun-filled pool. Nautica Sound offers an impressive array of community amenities, including walking paths, tennis, basketball, volleyball, a community pool, and clubhouse. A fantastic combination of space, style, privacy, and amenities—schedule your showing today!
Lieu
7001 Chesapeake Circle, Boynton Beach, Floride 33436, États-Unis
Caractéristiques de la propriété
Propriété
- Superficie du bien:
175 m² (1 881 ft²) - Type: Non Meublé
- Caractéristiques: Garde-mangerGrenierSalle De LavageGaragePatioEntrée PrivéeGarde-robe Walk-in
Parcelle/Terrain
- Superficie du terrain/lot:
720 m² (7 745 ft²) - Description du terrain: Clôturé
Construction
- Année de construction: 1997
- Style: Style Méditerranéen
- Type de toit: Toit En Berceau
- Construction: Construction Stuc Et Blocs De Béton
Stationnement/Garage
- Description du garage: Garage AttachéOuvre-porte De Garage Automatique
Chambres
- Chambres: 3
Salles de bains
- Nombre total de salles de bain: 3
- Salle de bain complète: 2
- Demi-bains: 1
Autres pièces
- Types de pièces: Salle FamilialeSalle À Manger FormelleSalle De Lavage
- Description de la cuisine: Îlot
- Appareils électroménagers: Chauffe-eau ÉlectriqueLaveuseCuisinièreMicroondesRéfrigérateurBroyeur De DéchetsSécheuseMachine À GlaçonsLave-vaisselle
Caractéristiques intérieures
- Doors: Porte Française
- Fenêtres: Volets Anti-ouragan
- Planchers: Tuile
Caractéristiques extérieures
- Espaces extérieurs: Patio
- Espaces de stationnement couverts:
Piscine et spa
- Piscine: Piscine Privée
Récréatif
- Récréatif: Piscine
Sécurité
- Caractéristiques: Détecteur De Fumée
Vue
- Caractéristiques: Vue Sur La Piscine
Chauffage et climatisation
- Système de chauffage: Central
- Système de refroidissement: Ventilateur Au PlafondAir Climatisé Central
Services publics
- Télécommunication: Câble Disponible
- Autres services publics / utilités: ÉgoutPublicÉgout Hors SiteÉgout Municipal
Communauté
- Caractéristiques: Salle D'exercicesCentre CommunautaireAnimaux PermisPiscineTerrains De TennisGymnase/salle D'exercices De L'associationBarbecue De L'association
Informations sur les établissements scolaires
- École Secondaire: Santaluces Community High
- École Intermédiaire: Tradewinds
- École Primaire: Freedom Shores