
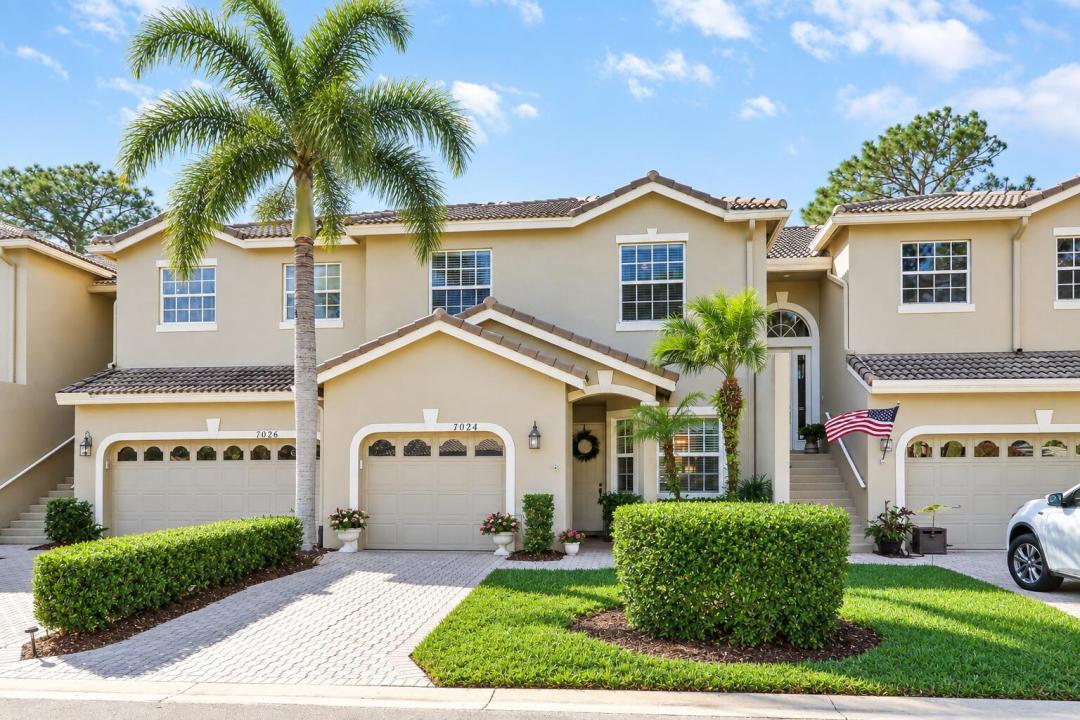
335 000 $ US
Maison de ville à vendre, 7024 Torrey Pines Circle, Port St. Lucie, Floride 34986, États-Unis
- #MLSB26073474
- 3
- 3
158 m² (1 705 ft²)
Inscrit par Lang Realty
Le bien Maison de ville situé à 7024 Torrey Pines Circle, Port St. Lucie, Floride 34986, États-Unis est actuellement à vendre.Cette propriété a 3 chambres, 3 salles de bains caractéristiques.
Description
BRAND NEW TILE ROOF TO BE INSTALLED!!! Enjoy golf views from this nicely updated Townhouse in the 'Torrey Pines' neighborhood of PGA Village! Move right into this 3BR/2.5BA/1CG home with the primary bedroom suite on the 1st level. Special features include an open floor plan with soaring ceilings, hard surface flooring throughout the first floor, neutral interior paint, updated master bedroom ensuite, some impact glass windows & doors and a cheery kitchen with white cabinetry, granite counters & SS appliances. The ground level of this home is complete with the main bedroom suite, half bath, laundry closet, living area and kitchen, while upstairs you'll find two bedrooms and a bathroom providing the perfect space for guests. The screened and covered patio overlooks the golf course views. Located just steps away from the Torrey Pines neighborhood pool, the ideal spot to meet with neighbors, relax in the sun with a book or take a swim. HOA dues cover cable, internet, lawn care, mulching, tree & hedge trimming, common area maintenance, community security and access to the Island Club. PGA Village is an amenity rich community with COUNTY ONLY TAXES surrounded by multiple golf courses where MEMBERSHIP IS OPTIONAL. Activities at the Island Club include pickleball, tennis, resort style pool, exercise rooms, ballroom, billiards and more. A short drive to the Palm Beaches, Stuart, Jensen Beach, Vero Beach, airports, NY Mets spring training, dining, shopping and beaches. Call today to view!
Lieu
7024 Torrey Pines Circle, Port St. Lucie, Floride 34986, États-Unis
Caractéristiques de la propriété
Propriété
- Superficie du bien:
158 m² (1 705 ft²) - Type: Non Meublé
- Caractéristiques: GaragePatioChambres SéparéesEntrée PrivéeGarde-robe Walk-in
Parcelle/Terrain
- Superficie du terrain/lot:
162 m² (1 742 ft²)
Construction
- Année de construction: 2000
- Toiture: Tuile
- Type de toit: Toit En Berceau
- Construction: Construction Stuc Et Blocs De Béton
- extérieur: Stucco
Stationnement/Garage
- Description du garage: Garage Attaché
Chambres
- Chambres: 3
Salles de bains
- Nombre total de salles de bain: 3
- Salle de bain complète: 2
- Demi-bains: 1
Caractéristiques intérieures
- Fenêtres: Stores
- Planchers: VinyleTapis
- Plafond: Plafonds Voûtés
Caractéristiques extérieures
- Espaces extérieurs: Patio
- Espaces de stationnement couverts:
Piscine et spa
- Piscine: Piscine Privée
Vue
- Caractéristiques: Vue Sur Le Terrain De Golf
Chauffage et climatisation
- Système de chauffage: ÉlectriqueCentral
- Système de refroidissement: Ventilateur Au PlafondAir Climatisé Central
Services publics
- Télécommunication: Câble Disponible
- Autres services publics / utilités: ÉgoutPublicServices Publics EnfouisÉgout Hors SiteÉgout Municipal
Communauté
- Caractéristiques: Communauté Gardée Par Un Agent De SécuritéSalle D'exercicesCentre CommunautaireAnimaux PermisPiscineAgent De Sécurité À La GuériteSalle De BillardTerrains De TennisGymnase/salle D'exercices De L'associationBibliothèque