
399 900 $ US
Maison unifamiliale à vendre, 703 Florida Avenue, Fort Pierce, Floride 34950, États-Unis
- #MLSB26065196
- 4
- 3
231 m² (2 490 ft²)
Inscrit par Nugget Realty
Le bien Maison Unifamiliale situé à 703 Florida Avenue, Fort Pierce, Floride 34950, États-Unis est actuellement à vendre.Cette propriété a 4 chambres, 3 salles de bains caractéristiques.
Description
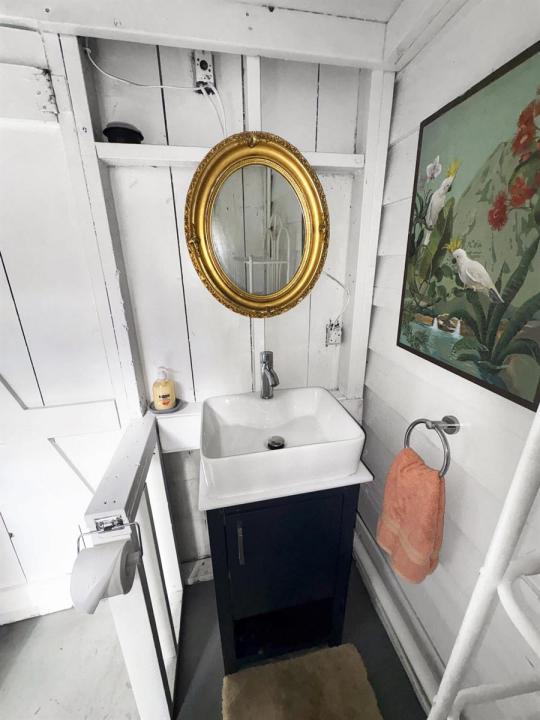
Timeless Charm Meets Modern Updates in a Historic Fort Pierce Neighborhood Step into the charm of 1938 with all the character of a historic home and the comfort of modern updates. Located in one of Fort Pierce's historic neighborhoods this beautiful corner-lot residence offers an inviting blend of old-world craftsmanship and thoughtful renovations. Original details include warm wood ceilings and wood floors, classic bay windows, and a charming gas fireplace that create a sense of character you simply cannot recreate in newer construction. At the same time, the home has been thoroughly updated, including the kitchen and bathrooms, making it move-in ready while preserving its historic appeal. A new roof was installed in 2025, adding peace of mind for years to come. The family room also features extra plumbing and electrical already in place, offering excellent potential for future customization or expansion, along with an electric vehicle charger. Outside, enjoy a large, fully fenced yard shaded by a gorgeous, mature oak tree—an ideal setting for relaxing, entertaining, gardening, or simply enjoying Florida's beautiful weather. The quiet neighborhood is conveniently located close to downtown Fort Pierce and the Intracoastal Waterway, giving you easy access to restaurants, shopping, waterfront activities, and everything this charming coastal community has to offer. A rare opportunity to own a beautifully updated historic home where 1938 character meets modern convenience. This is the kind of home that feels special the moment you walk through the door.
Lieu
703 Florida Avenue, Fort Pierce, Floride 34950, États-Unis
Caractéristiques de la propriété
Propriété
- Superficie du bien:
231 m² (2 490 ft²)
Parcelle/Terrain
- Superficie du terrain/lot:
1 255 m² (13 504 ft²)
Construction
- Année de construction: 1938
- Toiture: Bardeaux D'asphalteBardeau
- Construction: CharpenteCharpente & Stucco
Stationnement/Garage
- Description du garage: Garage Attaché
Chambres
- Chambres: 4
Salles de bains
- Nombre total de salles de bain: 3
- Salle de bain complète: 2
- Demi-bains: 1
Caractéristiques intérieures
- Fenêtres: Baie Vitrée
- Planchers: TuileBois
Caractéristiques extérieures
- Espaces de stationnement couverts: 1
Chauffage et climatisation
- Système de chauffage: Électrique
- Système de refroidissement: Ventilateur Au PlafondAppareil Mural Ou Sur FenêtreAir Climatisé Central
Services publics
- Autres services publics / utilités: Gaz NaturelÉgoutPublicÉgout Hors SiteÉgout Municipal
Communauté
- Caractéristiques: Animaux Permis