
485 000 $ US
Maison unifamiliale à vendre, 7085 SE Cricket Court, Stuart, Floride 34997, États-Unis
- #MLSB26074604
- 3
- 2
154 m² (1 663 ft²)
Inscrit par The Keyes Company - Hobe Sound
Le bien Maison Unifamiliale situé à 7085 SE Cricket Court, Stuart, Floride 34997, États-Unis est actuellement à vendre.Cette propriété a 3 chambres, 2 salles de bains caractéristiques.
Description
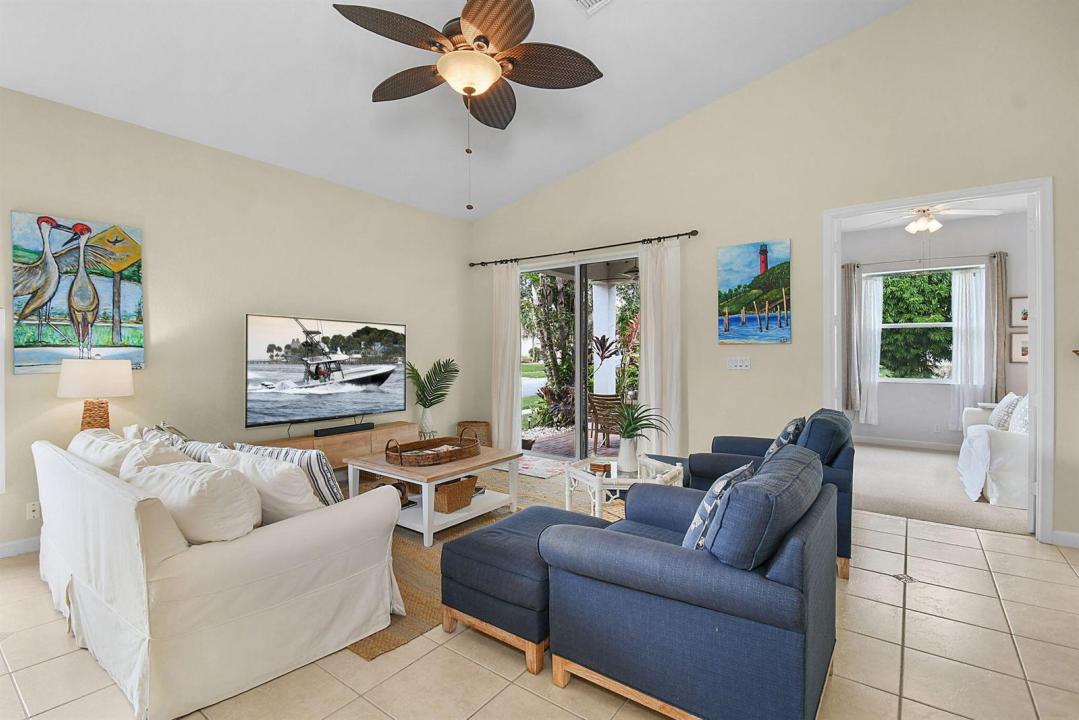
Charming 2-Bed +DEN, 2 Bath, 2 car garage Home with Florida Lifestyle Appeal. Welcome to this lovely residence with a versatile den, built in 2005 and thoughtfully designed for comfortable Florida living. The inviting open-concept kitchen and living area features soaring ceilings and an abundance of natural light, creating a bright, airy welcoming atmosphere. The practical kitchen offers a functional layout with beautiful granite countertops. The spacious primary bedroom is a true retreat, featuring two walk-in closets and sliding glass doors that open to a quaint and private backyard — the perfect spot to enjoy your morning coffee or unwind at the end of the day. The roof: 2005. AC shows 2015. Summerfield HOA $610. Quarterly. Application : $200. Capital Contribution $2500. A MUST SEE.. Whether you're a snowbird looking for a cozy Florida getaway or a full-time resident seeking a comfortable, easy-to-maintain home, this property offers the ideal combination of charm, functionality, and relaxed Florida living. Summerfield a pet friendly association offers Tennis-Pickle ball courts, heated pool, gym, club house and onsite manager. The community is located on a golf course but residents only pay as they play. Located close to all services and easy access to I-95.
Lieu
7085 SE Cricket Court, Stuart, Floride 34997, États-Unis
Caractéristiques de la propriété
Propriété
- Superficie du bien:
154 m² (1 663 ft²) - Caractéristiques: GarageGarde-robe Walk-in
- Lieu: Cul-de-sac
Parcelle/Terrain
- Superficie du terrain/lot:
568 m² (6 114 ft²) - Description du terrain: Terrain D'angleTrottoirGicleurs
Construction
- Année de construction: 2005
- Type de toit: Toit En Berceau
Stationnement/Garage
- Description du garage: Garage Attaché
Chambres
- Chambres: 3
Salles de bains
- Nombre total de salles de bain: 2
- Salle de bain complète: 2
Caractéristiques intérieures
- Fenêtres: RideauxStores En Bois
- Planchers: Tuile En CéramiqueTapis
- Plafond: Plafonds Surélevés
Vue
- Caractéristiques: Vue Sur L'eau
Chauffage et climatisation
- Système de chauffage: Central
- Système de refroidissement: Air Climatisé Central
Services publics
- Télécommunication: Câble Disponible
- Autres services publics / utilités: ÉgoutPublicServices Publics EnfouisÉgout Hors SiteÉgout Municipal
Communauté
- Caractéristiques: Centre CommunautaireAnimaux PermisTerrains De TennisCommunauté ClôturéePiscine Chauffée
Informations sur les établissements scolaires
- École Secondaire: South Fork
- École Intermédiaire: Murray
- École Primaire: Sea Wind