
599 000 $ US
Maison unifamiliale à vendre, 709 NW 9th Ct, Hallandale Beach, Floride 33009, États-Unis
- #MLSA12023779
- 3
- 2
143 m² (1 544 ft²)
Inscrit par Compass Florida, LLC
Le bien Maison Unifamiliale situé à 709 NW 9th Ct, Hallandale Beach, Floride 33009, États-Unis est actuellement à vendre.Cette propriété a 3 chambres, 2 salles de bains caractéristiques.
Description
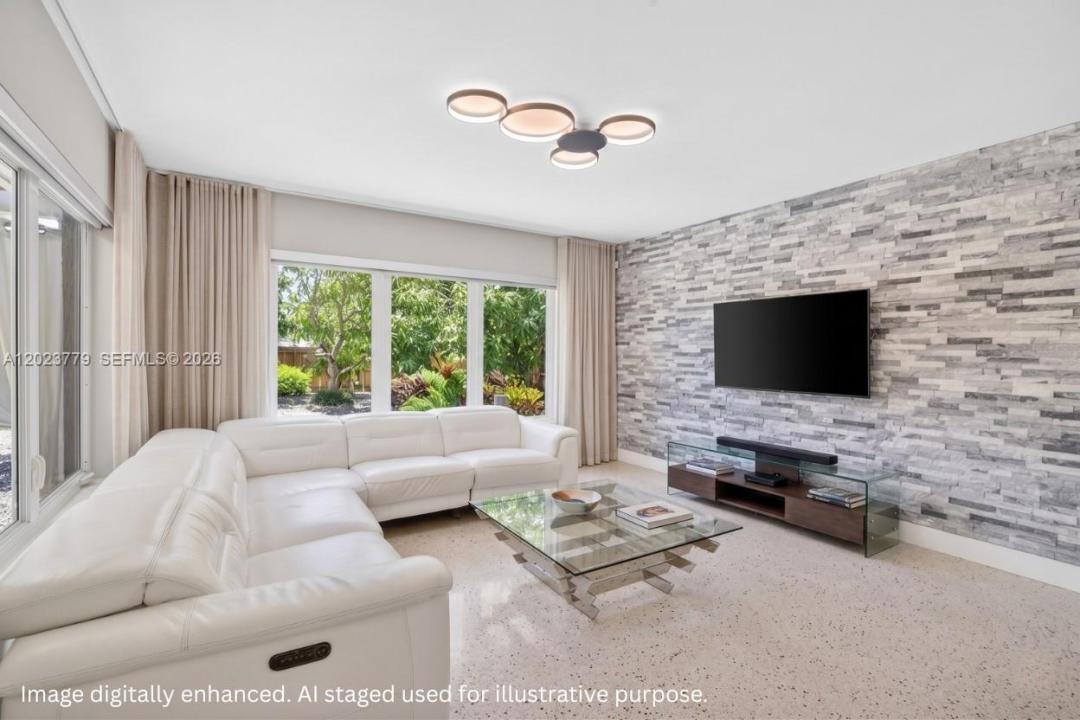
One of the most beautiful homes in the area & truly move in ready! This renovated Mid Century Modern home offers a rare combination of generous living space, major improvements & secure parking for an RV, boat, trailer or work vehicles. The split floor plan features terrazzo floors, full impact windows & doors, an open kitchen w/ granite counters & an electric stone surround fireplace. The air conditioned garage provides valuable flex space for a gym, office, playroom or workshop, bringing the usable interior closer to 1,852 sq ft. Buyer to verify. Contractor owned & thoughtfully improved w/ a 2017 roof, updated electrical panel, three independent AC systems, insulated plumbing, WiFi controlled well irrigation, reinforced attic improvements & a heavy duty concrete driveway. AVG ELECTRIC BILLS REPORTED TO BE APPROX $85 to $135/mth. Outside, enjoy a fully fenced, pool ready yard w/ mature mango, avocado, peach & guava trees. An ELECTRIC REAR GATE & alley access provide hard to find secure storage for oversized vehicles, trailers or for your storage needs. Walk to Hallandale Beach’s new community center & enjoy optional park membership w/ gym, tennis courts & playgrounds for approximately $11 per month. Few competing homes offer this much space, flexibility, parking & completed improvements at this price.
Lieu
709 NW 9th Ct, Hallandale Beach, Floride 33009, États-Unis
Caractéristiques de la propriété
Propriété
- Superficie du bien:
143 m² (1 544 ft²) - Caractéristiques: Espace Pour La PiscineChambres SéparéesSalle De Lavage Dans Le GarageGaragePatioEntrée PrivéeEspace De RemisageGarde-robe Walk-inFoyer
Parcelle/Terrain
- Superficie du terrain/lot:
801 m² (8 618 ft²) - Description du terrain: Clôturé
Construction
- Année de construction: 1958
- Toiture: Membrane MulticoucheBardeau
- Construction: Construction Stuc Et Blocs De Béton
Stationnement/Garage
- Description du stationnement: Stationnement Bateau/VRStationnement Couvert
- Description du garage: Garage AttachéOuvre-porte De Garage Automatique
Chambres
- Chambres: 3
Salles de bains
- Nombre total de salles de bain: 2
- Salle de bain complète: 2
Autres pièces
- Types de pièces: Salle Familiale
- Appareils électroménagers: Chauffe-eau ÉlectriqueLaveuseCuisinièreMicroondesRéfrigérateurBroyeur De DéchetsSécheuseMachine À GlaçonsLave-vaisselle
- Description de la salle de lavage: Salle De Lavage Dans Le Garage
Caractéristiques intérieures
- Doors: Porte Française
- Fenêtres: Stores
- Planchers: TuileTapis
- Description du foyer: Décorative
Caractéristiques extérieures
- Espaces extérieurs: Patio
- Entrée privée: Entrée - Circulaire
- Espaces de stationnement couverts:
Récréatif
- Récréatif: Terrain De Tennis
Vue
- Caractéristiques: Jardin
Chauffage et climatisation
- Système de chauffage: ÉlectriqueCentral
- Système de refroidissement: ÉlectriqueAir Climatisé Central
Services publics
- Autres services publics / utilités: Égout MunicipalEau Municipale
Communauté
- Caractéristiques: Salle D'exercicesAnimaux Permis
Informations sur les établissements scolaires
- École Secondaire: Hallandale High
- École Intermédiaire: Mcnicol
- École Primaire: Colbert