
17 500 000 $ US
Maison unifamiliale à vendre, 7105 NE 10 Ave, Miami, Floride 33138, États-Unis
- #MLSA11945483
- 5
- 6
666 m² (7 169 ft²)
Inscrit par Compass Florida, LLC
Le bien Maison Unifamiliale situé à 7105 NE 10 Ave, Miami, Floride 33138, États-Unis est actuellement à vendre.Cette propriété a 5 chambres, 6 salles de bains caractéristiques.
Description
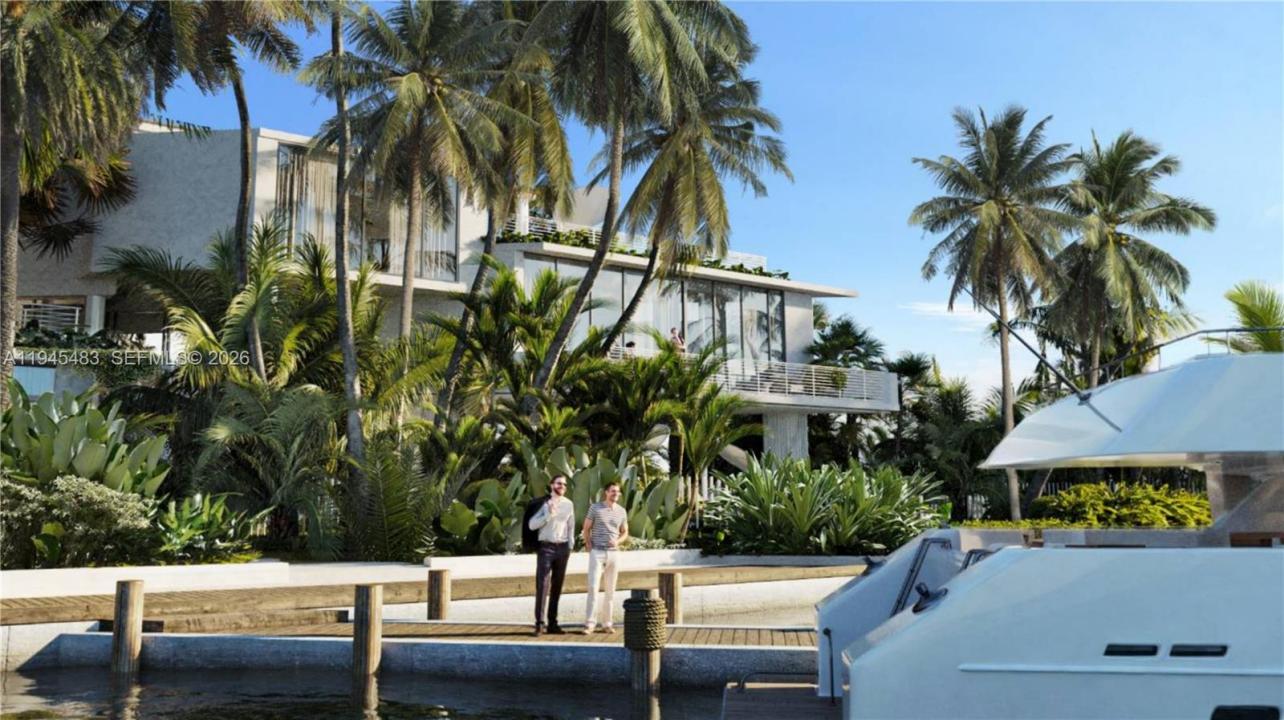
Villa Nova is a newly constructed waterfront residence defined by clean modern architecture and seamless connections to Biscayne Bay. Designed with a refined contemporary sensibility, the home balances architectural precision with warm, livable interiors.
Set on a 10,455 SF lot, the residence offers 76 ft of direct open-bay frontage with downtown skyline views. The home spans 9,367 SF of total building area, including 7,169 SF under air and 2,545 SF of terraces designed for indoor-outdoor living. Expansive glazing and intentional sightlines flood the interiors with natural light while framing tranquil water views.
The residence features 5 bedrooms, 5.5 bathrooms, a dedicated office, custom millwork, natural finishes and a wine refrigerator. A private elevator provides access between all levels, while three covered parking spaces add convenience. Outdoor living areas extend directly toward the bay, ideal for entertaining and a private retreat.
Exterior highlights include a new seawall, 90+ ft of dockage, and a Raymond Jungles designed landscape enhancing privacy. Interior finishes include a refined neutral palette, natural stone surfaces, and custom millwork that allow the architecture and views to take center stage.
Welcome to a new standard for the next generation of luxury living. Inquire for 3D development tour.
All images are artist’s renderings provided for illustrative purposes.
Lieu
7105 NE 10 Ave, Miami, Floride 33138, États-Unis
Caractéristiques de la propriété
Propriété
- Superficie du bien:
666 m² (7 169 ft²) - Caractéristiques: GarageAscenseur
- Lieu: Accès À L'océanBord De L'eau
Parcelle/Terrain
- Superficie du terrain/lot:
971 m² (10 455 ft²) - Bord de l'eau: 23 m
Construction
- Année de construction: 2027
- État: Construction NeuveEn Chantier
Stationnement/Garage
- Description du stationnement: Stationnement Couvert
- Description du garage: Garage Attaché
Chambres
- Chambres: 5
Salles de bains
- Nombre total de salles de bain: 6
- Salle de bain complète: 5
- Demi-bains: 1
Caractéristiques intérieures
- Planchers: BoisMarbre
Piscine et spa
- Piscine: Creusée
Eau et navigation
- eau: Baie
- Navigation de plaisance: Quai Privé
Récréatif
- Récréatif: Piscine
Vue
- Caractéristiques: Vue Sur La MerVue Sur La PiscineJardinVue Sur La BaieVue Sur L'eau
Chauffage et climatisation
- Système de chauffage: Central
- Système de refroidissement: Air Climatisé Central
Services publics
- Autres services publics / utilités: Égout MunicipalEau Municipale