
299 900 $ US
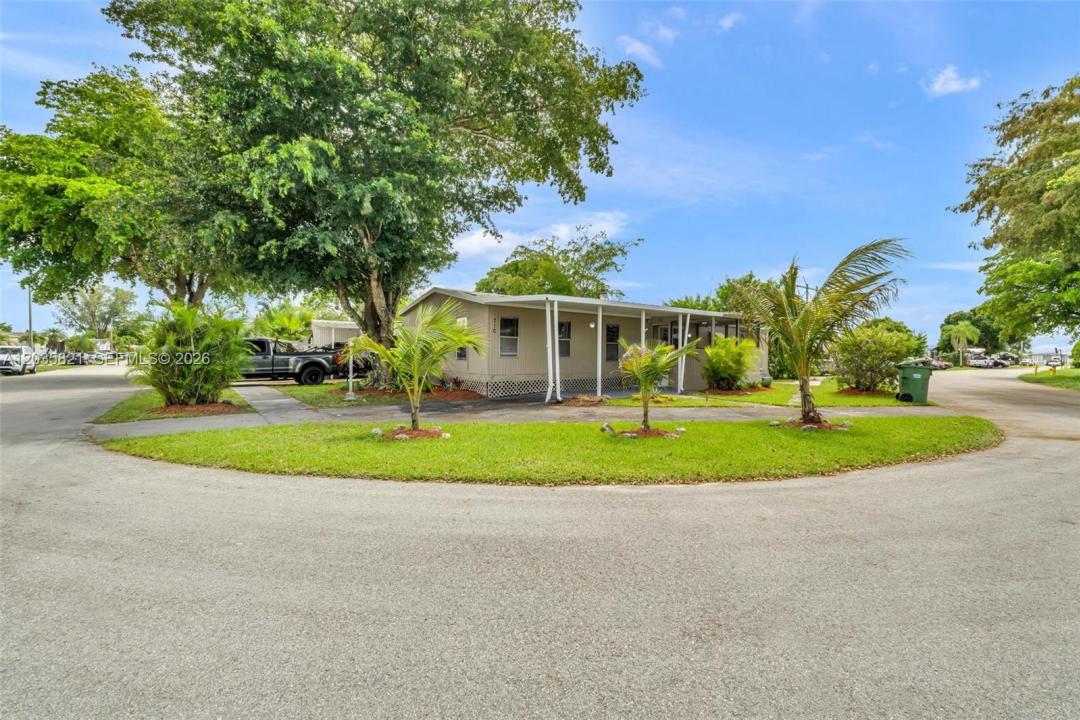
Maison préfabriquée à vendre, 710 NW 217th Way, Pembroke Pines, Floride 33029, États-Unis
- #MLSA12035821
- 3
- 2
132 m² (1 422 ft²)
Inscrit par Realty One Group Evolution
Le bien Maisons usinées situé à 710 NW 217th Way, Pembroke Pines, Floride 33029, États-Unis est actuellement à vendre.Cette propriété a 3 chambres, 2 salles de bains caractéristiques.
Description
Beautiful double-wide manufactured home in excellent condition and move-in ready. This inviting property features 3 spacious bedrooms and 2 fully renovated bathrooms. It is situated on a desirable corner lot within the sought-after Holly Lake community, where residents own the land.
The exterior is well maintained and offers ample parking space, including a covered carport. Inside, the home features ceramic tile flooring throughout, a beautifully updated kitchen with quartz countertops and modern white cabinetry, creating a bright and functional living space.
The property also includes a convenient laundry room, generously sized bedrooms, and a spacious primary suite with a walk-in closet. Both bathrooms have been tastefully renovated with modern finishes, adding to the home's overall appeal.
Holly Lake offers an array of amenities for an active and enjoyable lifestyle, including two swimming pools, a clubhouse, tennis courts, a fitness center, and much more.
With its excellent location within this beautiful and welcoming community, this home presents a wonderful opportunity for anyone seeking comfort, convenience, and quality living.
Lieu
710 NW 217th Way, Pembroke Pines, Floride 33029, États-Unis
Caractéristiques de la propriété
Propriété
- Superficie du bien:
132 m² (1 422 ft²) - Caractéristiques: Porche Avec MoustiquaireSalle De LavagePorche OuvertAbri AutoPatioEntrée PrivéeEspace De RemisageGarde-robe Walk-in
- Autres bâtiments: Autre Bâtiment/Remise
Parcelle/Terrain
- Superficie du terrain/lot:
370 m² (3 987 ft²)
Construction
- Année de construction: 1980
- Toiture: Aluminium
- Construction: UsinéeMaison Mobile/usinée
Stationnement/Garage
- Description du stationnement: Stationnement Couvert
Chambres
- Chambres: 3
Salles de bains
- Nombre total de salles de bain: 2
- Salle de bain complète: 2
Caractéristiques intérieures
- Fenêtres: Volets Anti-ouragan
- Planchers: Tuile En Céramique
- Moulures / boiseries: Armoires
Caractéristiques extérieures
- Espaces extérieurs: Porche Avec MoustiquairePatio
- Entrée privée: Entrée - Circulaire
- Espaces de stationnement couverts: 1
Chauffage et climatisation
- Système de chauffage: Électrique
- Système de refroidissement: Air Climatisé Central
Services publics
- Autres services publics / utilités: Égout MunicipalEau Municipale
Communauté
- Caractéristiques: Salle D'exercicesPiscine
Informations sur les établissements scolaires
- École Secondaire: West Broward
- École Intermédiaire: Silver Trail
- École Primaire: Chapel Trail