
650 000 $ US
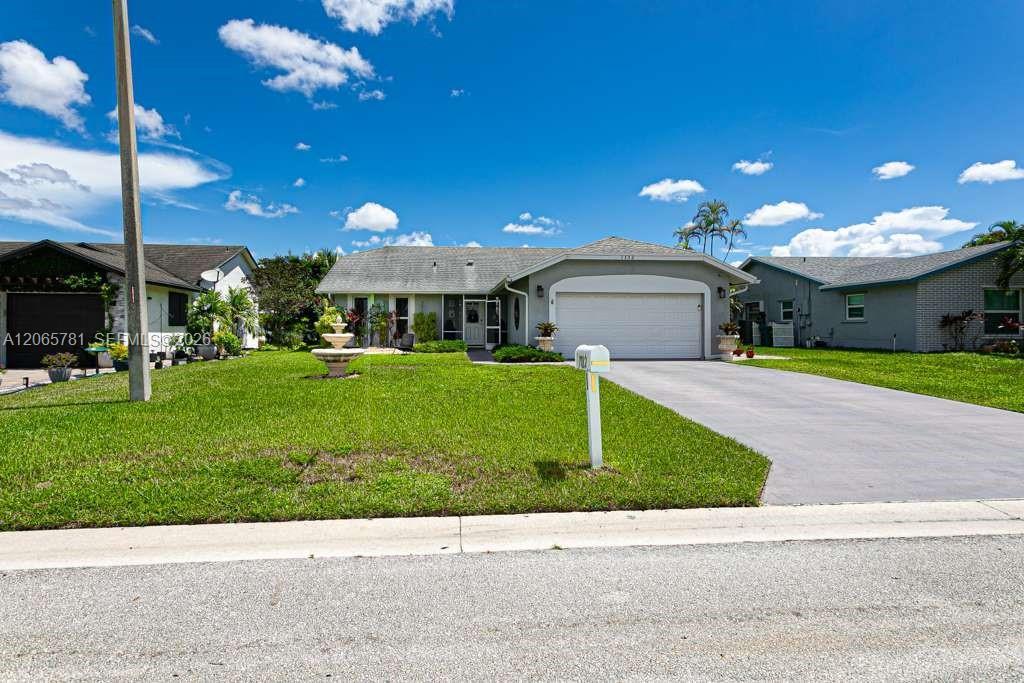
Maison unifamiliale à vendre, 7112 NW 107th Ave, Tamarac, Floride 33321, États-Unis
- #MLSA12065781
- 3
- 2
137 m² (1 470 ft²)
Inscrit par Partnership Realty Inc.
Le bien Maison Unifamiliale situé à 7112 NW 107th Ave, Tamarac, Floride 33321, États-Unis est actuellement à vendre.Cette propriété a 3 chambres, 2 salles de bains caractéristiques.
Description
Welcome to one of the finest homes in Tamarac's sought-after 55+ community. This meticulously renovated residence blends luxury, comfort, security and energy efficiency into one move-in-ready package. Offering 3 bedrooms, 2 bathrooms and approximately 1,583 sq ft of thoughtfully designed living space, every detail has been elevated with high-end finishes and premium upgrades.
Recent improvements include a brand-new roof, hurricane-impact windows and doors throughout, a new high-efficiency A/C system with advanced air purification, and a solar-powered attic ventilation system that helps lower cooling costs. A smart thermostat and eight-camera security system add modern convenience and peace of mind.
The chef's kitchen showcases custom solid wood cabinetry, an oversized quartz island, premium countertops and brand-new stainless steel appliances, while the redesigned bathrooms feature elegant, contemporary finishes. New luxury flooring flows throughout, and a spacious covered patio offers the perfect setting for outdoor entertaining year-round.
An attached two-car garage includes an additional refrigerator, and the community's low $33 monthly HOA adds exceptional value. Ideally suited as a primary residence or a luxurious South Florida retirement retreat. Schedule your private showing today.
Lieu
7112 NW 107th Ave, Tamarac, Floride 33321, États-Unis
Caractéristiques de la propriété
Propriété
- Superficie du bien:
137 m² (1 470 ft²) - Caractéristiques: Garde-mangerGarageChambres SéparéesEntrée PrivéeÉclairage ExtérieurGarde-robe Walk-in
Parcelle/Terrain
- Superficie du terrain/lot:
577 m² (6 215 ft²)
Construction
- Année de construction: 1988
- Toiture: Bardeau
- État: Rénové
- Construction: Construction Stuc Et Blocs De Béton
Chambres
- Chambres: 3
Salles de bains
- Nombre total de salles de bain: 2
- Salle de bain complète: 2
Caractéristiques intérieures
- Planchers: Tuile
- Moulures / boiseries: Armoires
Sécurité
- Caractéristiques: Système De Sécurité PropreDétecteur De Fumée
Vue
- Caractéristiques: Jardin
Chauffage et climatisation
- Système de chauffage: Central
- Système de refroidissement: Air Climatisé Central
Services publics
- Autres services publics / utilités: Égout MunicipalEau Municipale
Communauté
Informations sur les établissements scolaires
- École Intermédiaire: Millenium
- École Primaire: Challenger