
999 000 $ US
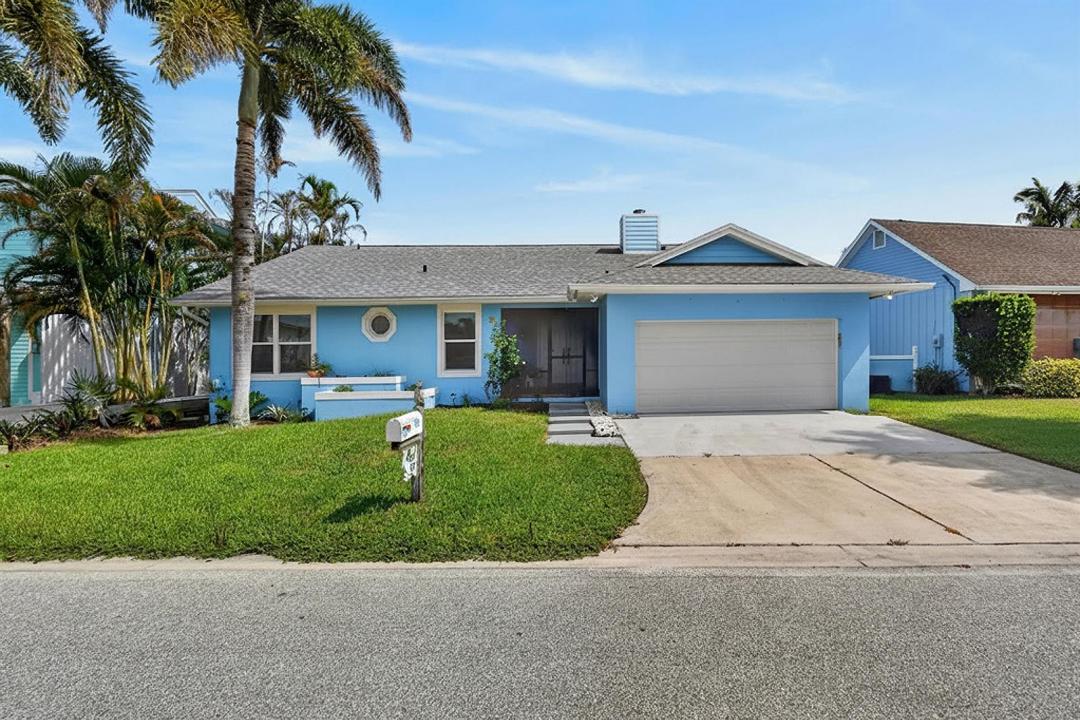
Ferme à vendre, 715 SW SALERNO Road, Stuart, Floride 34997, États-Unis
- #MLSB26068577
- 3
- 2
132 m² (1 424 ft²)
Inscrit par Frankel Ball Realty LLC
Le bien Ferme situé à 715 SW SALERNO Road, Stuart, Floride 34997, États-Unis est actuellement à vendre.Cette propriété a 3 chambres, 2 salles de bains caractéristiques.
Description
Welcome home to your very own private waterfront oasis with 70' of water frontage, a brand new 60' dock with 30/50 amp service with space for a 50' boat. You will enjoy navigable waterways with no FIXED BRIDGES to the intracoastal/ocean. Watching the playful manatee from your dock is always a pleasure. You are going to feel like you are on vacation from your very own CBS single story 3 bedroom, 2 bathroom open concept pool/spa home. You have views of the water and preserve from inside most rooms. The kitchen is complete with quartz countertops, stainless steel appliances, solid bamboo cabinetry w/soft-close drawers & under-cabinet LED lighting. The large family room is open to the kitchen and a wood burning fireplace. The primary and guest bathrooms have both been renovated. You will have peace of mind with a 2024 ROOF and impact rated windows/doors. The outdoor living space will be enjoyed by all as you entertain under your covered patio with a retractable screen or by your swimming pool. Make an appointment today!
Lieu
715 SW SALERNO Road, Stuart, Floride 34997, États-Unis
Caractéristiques de la propriété
Propriété
- Superficie du bien:
132 m² (1 424 ft²) - Type: Non Meublé
- Caractéristiques: Garde-mangerGaragePatioEntrée PrivéeÉclairage ExtérieurSalle De Lavage Dans Le GarageRaccordement Pour La LaveuseEscalier Escamotable Pour Le GrenierGarde-robe Walk-in
- Lieu: Accès À L'océanBord De L'eau
Parcelle/Terrain
- Superficie du terrain/lot:
693 m² (7 457 ft²) - Bord de l'eau: 18 m
Construction
- Année de construction: 1988
- Toiture: ComposéBardeaux D'asphalteBardeau
- Construction: Construction Stuc Et Blocs De BétonBlocs De Béton
Stationnement/Garage
- Description du stationnement: Stationnement Bateau/VR
- Description du garage: Garage AttachéOuvre-porte De Garage Automatique
Chambres
- Chambres: 3
Salles de bains
- Nombre total de salles de bain: 2
- Salle de bain complète: 2
- Détails: Miroirs Sur Mesure
Autres pièces
- Types de pièces: Hall D'entrée
- Description de la cuisine: Îlot
- Appareils électroménagers: Chauffe-eau ÉlectriqueLaveuseCuisinièreMicroondesRéfrigérateurSécheuseLave-vaisselle
- Description de la salle de lavage: Salle De Lavage Dans Le Garage
Caractéristiques intérieures
- Doors: Porte Française
- Fenêtres: Stores
- Planchers: Vinyle
- Plafond: Plafonds Voûtés
Caractéristiques extérieures
- Espaces extérieurs: Patio
- Espaces de stationnement couverts:
Piscine et spa
- Piscine: ChaufféePiscine PrivéePiscine Et Spa
- Spa: ChaufféCreusé
Eau et navigation
- eau: Enrochement
- Navigation de plaisance: NavigableÉlévateur De BateauQuai À BateauMouillage DisponibleQuai Privé
Récréatif
- Récréatif: SpaSpaPiscineAccès Non Restreint À L'eau Salée
Sécurité
- Caractéristiques: Détecteur De Fumée
Vue
- Caractéristiques: Vue Sur Le Lagon Vue Sur Le CanalVue Sur La PiscineVue Sur L'eau
Chauffage et climatisation
- Système de chauffage: Central
- Système de refroidissement: Ventilateur Au PlafondÉlectriqueAir Climatisé Central
Services publics
- Télécommunication: Câble Disponible
- Autres services publics / utilités: ÉgoutPublicServices Publics EnfouisÉgout Hors SiteÉgout Municipal
Communauté
- Caractéristiques: RemisageAnimaux PermisPiscine
Informations sur les établissements scolaires
- École Secondaire: Martin County High
- École Intermédiaire: Dr. David L. Anderson
- École Primaire: Crystal Lake