
849 900 $ US
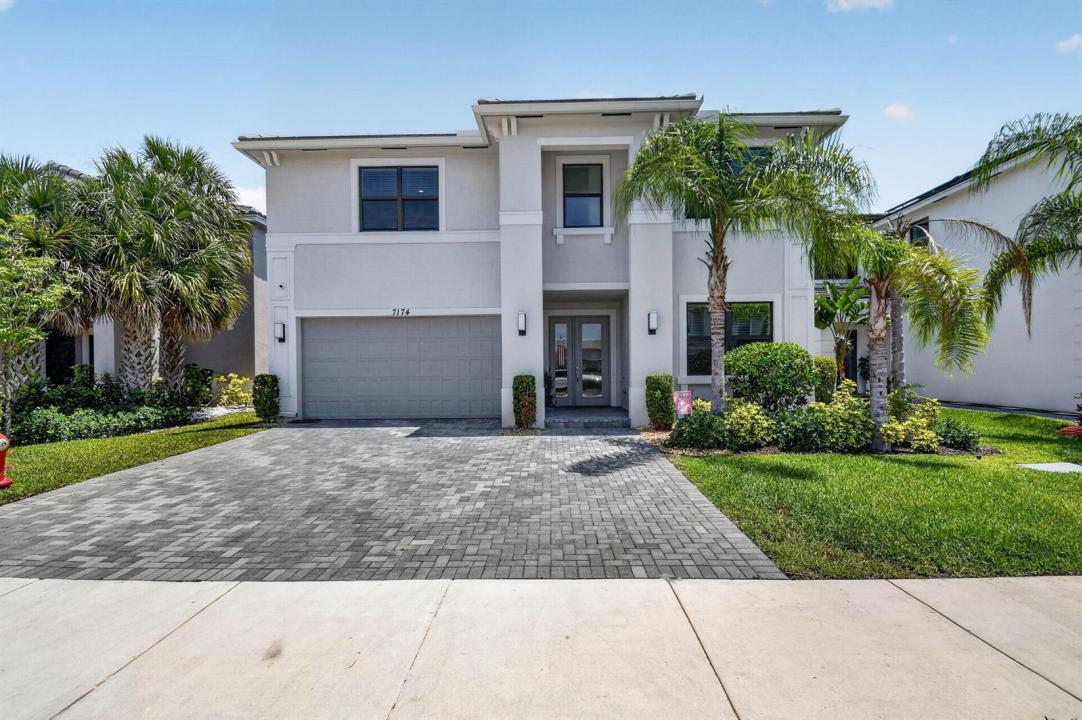
Maison unifamiliale à vendre, 7174 Villamar Way, Lake Worth, Floride 33463, États-Unis
- #MLSB26061187
- 5
- 4
240 m² (2 586 ft²)
Inscrit par KW Reserve Palm Beach
Le bien Maison Unifamiliale situé à 7174 Villamar Way, Lake Worth, Floride 33463, États-Unis est actuellement à vendre.Cette propriété a 5 chambres, 4 salles de bains caractéristiques.
Description
Welcome to 7174 Villamar Way, a beautifully designed two-story home in the gated Villamar neighborhood of Toscana Isles in Lake Worth. Built in 2022 and located on a quiet dead-end street with a T-shaped turnaround, this exceptional residence offers modern design, quality finishes, and a functional layout ideal for today's lifestyle. Featuring 2,586 square feet of living space, the home offers five bedrooms and four bathrooms with a bright, open-concept floor plan enhanced by large windows that fill the interior with natural light. The spacious living and dining areas flow seamlessly into a chef-inspired kitchen, creating an inviting space for everyday living and entertaining. Generously sized bedrooms provide flexibility for family, guests, or a home office, while the contemporary bathrooms feature sleek finishes and a spa-like feel. Step outside to a private backyard perfect for relaxing or hosting gatherings. Additional highlights include a two-car attached garage and an extended driveway for extra parking. Conveniently located near scenic lakes, shopping, dining, parks, schools, major highways, and Palm Beach County beaches, this home offers the perfect blend of modern comfort, convenience, and Florida living.
Lieu
7174 Villamar Way, Lake Worth, Floride 33463, États-Unis
Caractéristiques de la propriété
Propriété
- Superficie du bien:
240 m² (2 586 ft²) - Type: Non Meublé
- Caractéristiques: Garde-mangerSalle De LavageGaragePatioChambres SéparéesEntrée PrivéeÉclairage ExtérieurGarde-robe Walk-in
Parcelle/Terrain
- Superficie du terrain/lot:
517 m² (5 567 ft²) - Description du terrain: Clôturé
Construction
- Année de construction: 2022
- Style: Style Méditerranéen
- Type de toit: Toit En Berceau
- Construction: Construction Stuc Et Blocs De BétonConstruction À Dalle
- extérieur: Stucco
Stationnement/Garage
- Description du garage: Garage AttachéOuvre-porte De Garage Automatique
Chambres
- Chambres: 5
Salles de bains
- Nombre total de salles de bain: 4
- Salle de bain complète: 4
Autres pièces
- Types de pièces: Hall D'entréeSalle De Lavage
- Description de la cuisine: Îlot
- Appareils électroménagers: Chauffe-eau ÉlectriqueLaveuseMicroondesFour - MuralRéfrigérateurFour - Auto-nettoyantBroyeur De DéchetsSécheuseMachine À GlaçonsLave-vaisselle
Caractéristiques intérieures
- Doors: Porte Française
- Fenêtres: StoresVolets Anti-ouragan
- Planchers: TuileTuile En CéramiqueTapis
- Moulures / boiseries: Armoires
- Bar: Bar
Caractéristiques extérieures
- Espaces extérieurs: Patio
- Espaces de stationnement couverts:
Piscine et spa
- Piscine: Piscine Privée
- Spa: Baignoire
Sécurité
- Caractéristiques: Patrouille De SécuritéDétecteur De Fumée
Vue
- Caractéristiques: JardinVue Sur L'eau
Chauffage et climatisation
- Système de chauffage: ÉlectriqueCentral
- Système de refroidissement: Ventilateur Au PlafondÉlectriqueAir Climatisé Central
Services publics
- Télécommunication: Câble Disponible
- Autres services publics / utilités: ÉgoutPublicÉgout Hors SiteÉgout Municipal
Communauté
- Caractéristiques: Communauté Gardée Par Un Agent De SécuritéSalle D'exercicesCentre CommunautaireAnimaux PermisSpaPiscineAgent De Sécurité À La GuériteTerrains De TennisCommunauté ClôturéeGymnase/salle D'exercices De L'association
Informations sur les établissements scolaires
- École Secondaire: Park Vista Community
- École Intermédiaire: Christa Mcauliffe