
1 199 000 $ US
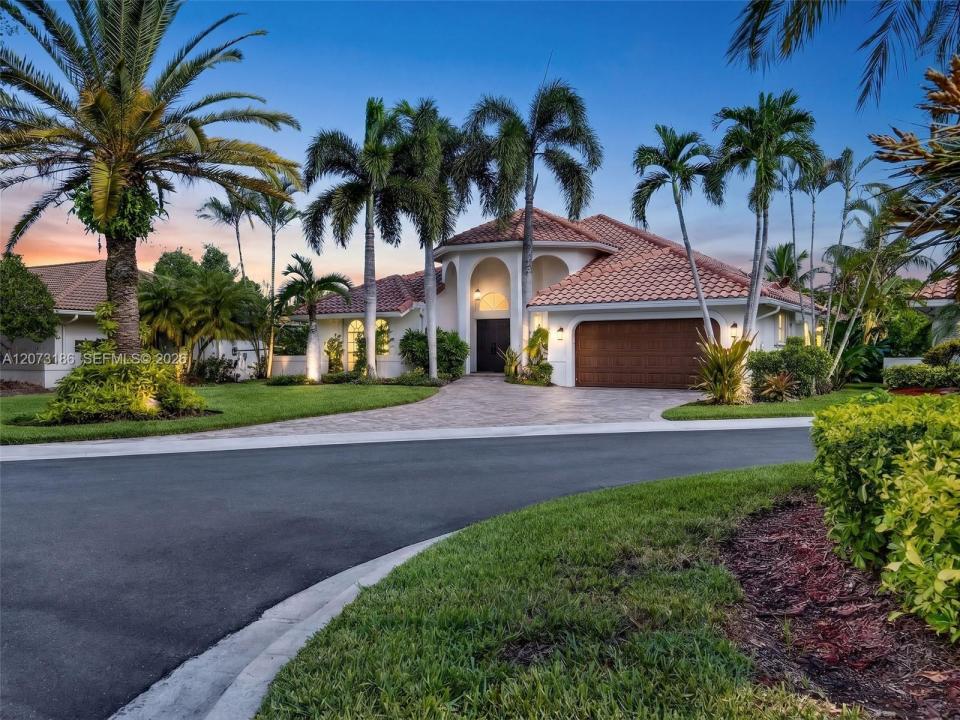
Maison unifamiliale à vendre, 719 Crystal Ct, Weston, Floride 33326, États-Unis
- #MLSA12073186
- 4
- 4
224 m² (2 414 ft²)
Inscrit par KoRes Realty
Le bien Maison Unifamiliale situé à 719 Crystal Ct, Weston, Floride 33326, États-Unis est actuellement à vendre.Cette propriété a 4 chambres, 4 salles de bains caractéristiques.
Description
Extensively upgraded and designed for elevated South Florida living, this Weston home combines a refined interior with an impressive private outdoor retreat and magnificent water views. At the heart of the home is a show-stopping kitchen designed to impress, featuring a dramatic cascade island with storage on both sides, energy efficient appliances, an extra large refrigerator, gas cooktop with integrated ventilation, dual temperature wine cooler, and oversized pantry with rollout shelves. Updated bathrooms feature custom cabinetry, modern fixtures, custom shower enclosures, and water filtration. Recessed LED lighting, Legrand outlets, custom closet organizers, modern window treatments, and smart home features enhance the interior. Outside, enjoy a gated, private backyard with natural stone pavers, lush tropical landscaping, and a newly resurfaced Diamond Brite pool with new tile and color changing LED lighting. Additional highlights include a widened paved driveway, illuminated entry steps, hurricane accordion shutters throughout, Nest security cameras and doorbell, smart keyless entry, four zone smart irrigation, and a garage with Swisstrax flooring and Gladiator storage cabinets. Prime Weston location, just minutes from Weston Town Center and major highways, within an exceptional school district.
Lieu
719 Crystal Ct, Weston, Floride 33326, États-Unis
Caractéristiques de la propriété
Propriété
- Superficie du bien:
224 m² (2 414 ft²) - Caractéristiques: Salle De LavageGaragePorche OuvertPatioEntrée Privée
- Lieu: Bord De L'eau
Parcelle/Terrain
- Superficie du terrain/lot:
1 090 m² (11 732 ft²) - Bord de l'eau: 8 m
Construction
- Année de construction: 1990
- Construction: Construction Stuc Et Blocs De Béton
Stationnement/Garage
- Description du garage: Garage AttachéOuvre-porte De Garage Automatique
Chambres
- Chambres: 4
Salles de bains
- Nombre total de salles de bain: 4
- Salle de bain complète: 3
- Demi-bains: 1
Autres pièces
- Types de pièces: Salle FamilialeGrande PièceSalle À Manger Formelle
- Description de la cuisine: Îlot
- Appareils électroménagers: Chauffe-eau Au GazLaveuseCuisinièreMicroondesFour - MuralRéfrigérateurFour - Auto-nettoyantBroyeur De DéchetsSécheuseLave-vaisselle
Caractéristiques intérieures
- Fenêtres: StoresVolets Anti-ouragan
- Planchers: Tuile
Caractéristiques extérieures
- Espaces extérieurs: Patio
- Espaces de stationnement couverts:
Piscine et spa
- Piscine: Creusée
Eau et navigation
- eau: Lac
Récréatif
- Récréatif: Piscine
Sécurité
- Caractéristiques: Détecteur De Fumée
Vue
- Caractéristiques: Vue Sur Le LacVue Sur La PiscineJardin
Chauffage et climatisation
- Système de chauffage: ÉlectriqueCentral
- Système de refroidissement: Ventilateur Au PlafondÉlectriqueAir Climatisé Central
Services publics
- Autres services publics / utilités: Gaz En BouteilleÉgout MunicipalEau Municipale
Communauté
- Caractéristiques: Animaux PermisPiscine
Informations sur les établissements scolaires
- École Secondaire: Cypress Bay
- École Intermédiaire: Tequesta Trace
- École Primaire: Indian Trace