
519 000 $ US
Maison unifamiliale à vendre, 7221 Treviso Lane, Boynton Beach, Floride 33472, États-Unis
- #MLSB26050829
- 3
- 2
175 m² (1 884 ft²)
Inscrit par RE/MAX Select Group
Le bien Maison Unifamiliale situé à 7221 Treviso Lane, Boynton Beach, Floride 33472, États-Unis est actuellement à vendre.Cette propriété a 3 chambres, 2 salles de bains caractéristiques.
Description
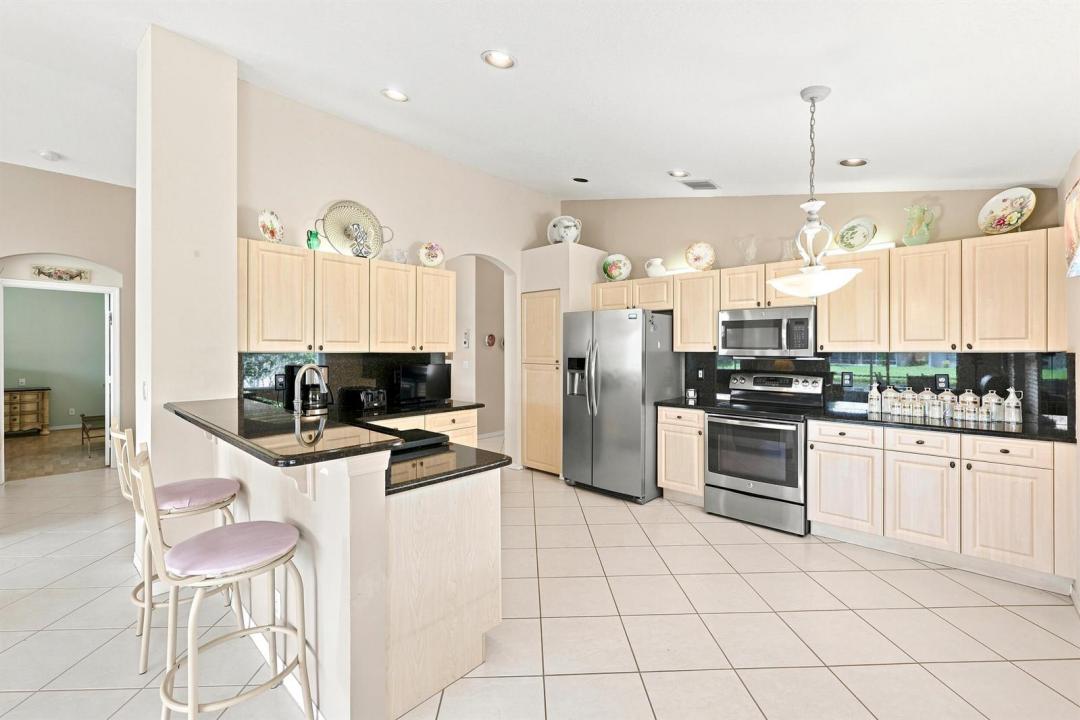
Beautiful lake views from this well-maintained 3-bedroom, 2-bath home, offering the perfect blend of comfort, style, and peace of mind. A newer roof and a 2-year-old A/C provide exceptional value, while accordion shutters offer convenient hurricane protection. Designed with entertaining in mind, the spacious floor plan features formal living and dining rooms, creating the perfect setting for holidays, dinner parties, or everyday gatherings. The kitchen is equipped with updated appliances, granite countertops, and ample cabinet space, making meal preparation a pleasure. Relax on your covered screened patio overlooking the tranquil lake. Don't miss this exceptional opportunity! Ponte Vecchio is an active 55+ community offering an exceptional lifestyle and endless activities. The newly renovated clubhouse features a resort-style pool and spa, state-of-the-art fitness center, billiards, card rooms, arts and crafts, and an entertainment stage showcasing outstanding performances. The BRAND-NEW SPORTS COMPLEX includes NEW pickleball courts with state-of- the- art cushioned and cool top surfaces. For those who enjoy tennis, the community also offers beautifully maintained courts for recreational and competitive play. Golf enthusiasts will also enjoy the fully operational putting green and driving nets. Don't miss the opportunity to call this vibrant community home!
Lieu
7221 Treviso Lane, Boynton Beach, Floride 33472, États-Unis
Caractéristiques de la propriété
Propriété
- Superficie du bien:
175 m² (1 884 ft²) - Caractéristiques: Garde-mangerGaragePatioChambres SéparéesEntrée PrivéeGarde-robe Walk-in
- Lieu: Bord De L'eau
Parcelle/Terrain
- Superficie du terrain/lot:
488 m² (5 250 ft²)
Construction
- Année de construction: 2000
- Style: Style Méditerranéen
- Toiture: Tuile
- Construction: Construction Stuc Et Blocs De Béton
Stationnement/Garage
- Description du garage: Garage Attaché
Chambres
- Chambres: 3
Salles de bains
- Nombre total de salles de bain: 2
- Salle de bain complète: 2
Caractéristiques intérieures
- Fenêtres: Stores
- Planchers: Tuile En Céramique
- Plafond: Plafonds VoûtésPlafonds Surélevés
Caractéristiques extérieures
- Espaces extérieurs: Patio
- Espaces de stationnement couverts:
Piscine et spa
- Piscine: Piscine Privée
- Spa: Baignoire
Sécurité
- Caractéristiques: Patrouille De Sécurité
Vue
- Caractéristiques: Vue Sur Le LacVue Sur L'eau
Chauffage et climatisation
- Système de chauffage: Électrique
- Système de refroidissement: Ventilateur Au PlafondAir Climatisé Central
Services publics
- Autres services publics / utilités: ÉgoutPublicÉgout Municipal
Communauté
- Caractéristiques: Centre CommunautaireSpaPiscineSalle De BillardTerrains De TennisCommunauté ClôturéeSalle D'exercicesAnimaux PermisVert De PratiqueGymnase/salle D'exercices De L'associationBibliothèque
Informations sur les établissements scolaires
- École Secondaire: Park Vista Community
- École Intermédiaire: Christa Mcauliffe
- École Primaire: Crystal Lakes