
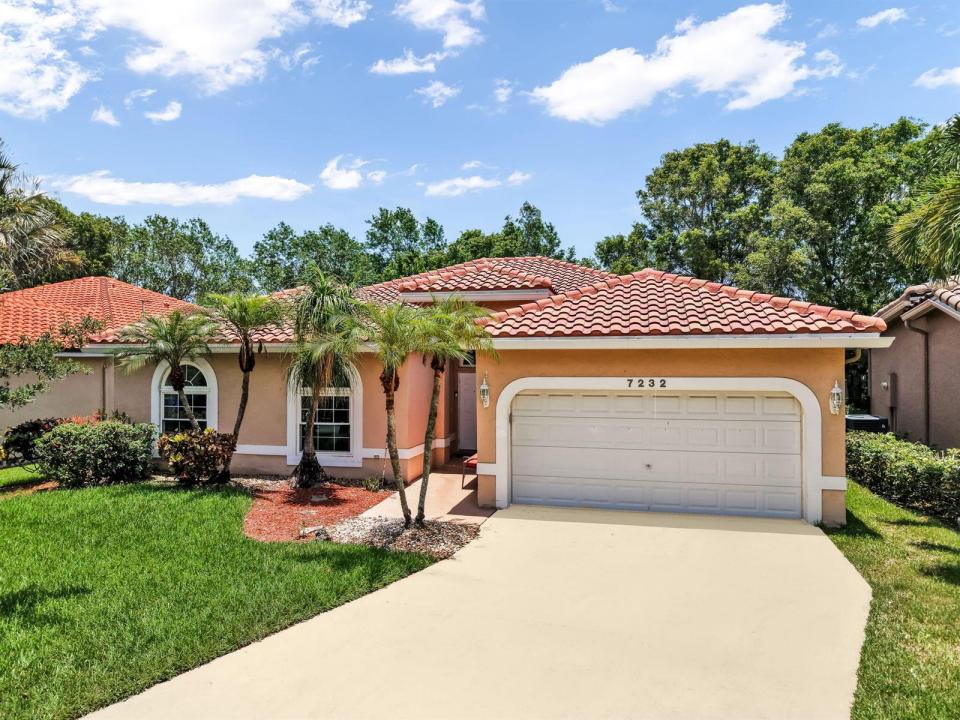
739 000 $ US
Ferme à vendre, 7232 NW 58th Way, Parkland, Floride 33067, États-Unis
- #MLSB26043183
- 4
- 2
223 m² (2 397 ft²)
Inscrit par RE/MAX Direct
Le bien Ferme situé à 7232 NW 58th Way, Parkland, Floride 33067, États-Unis est actuellement à vendre.Cette propriété a 4 chambres, 2 salles de bains caractéristiques.
Description
Looking for the best-priced home in all of Parkland? This beautifully maintained 4-bedroom, 2 bath single-story residence in Parkwood offers the perfect blend of comfort, style, and the family-friendly lifestyle Parkland is known for. Boasting 2,397 square feet of bright, open living space, this home features engineered hardwood flooring throughout and a spacious kitchen complete with an island, breakfast bar, granite counters and stainless steel appliances with abundant 42 inch cabinetry is ideal for chef inspired meals and effortless entertaining. The generous primary suite serves as a private retreat, featuring a walk-in closet and an ensuite bathroom designed for relaxation. Step outside to your covered patio surrounded by lush tropical landscaping, creating a tranquil setting for morning coffee, outdoor dining, or unwinding with an evening glass of wine. Hurricane impact windows and doors throughout provide peace of mind and energy efficiency. Very low association dues and no association approval is needed. Major updates include a 2018 roof, along with a new A/C system and Water Heater installed in 2024 and complete impact windows and doors throughout for added security. Conveniently located near top-rated schools, the Sawgrass Expressway, premier shopping, dining, and all that South Florida has to offer. More than just a home, this is your opportunity to experience the elevated Parkland lifestyle you've been dreaming of.
Lieu
7232 NW 58th Way, Parkland, Floride 33067, États-Unis
Caractéristiques de la propriété
Propriété
- Superficie du bien:
223 m² (2 397 ft²) - Caractéristiques: GarageChambres SéparéesEntrée PrivéeRaccordement Pour La LaveuseGarde-robe Walk-in
Parcelle/Terrain
- Superficie du terrain/lot:
600 m² (6 454 ft²)
Construction
- Année de construction: 1994
- Toiture: Tuile
- Type de toit: Toit En Berceau
- Construction: Construction Stuc Et Blocs De Béton
- extérieur: Stucco
Stationnement/Garage
- Description du garage: Garage Attaché
Chambres
- Chambres: 4
Salles de bains
- Nombre total de salles de bain: 2
- Salle de bain complète: 2
Caractéristiques intérieures
- Doors: Porte Française
- Planchers: TuileBoisTuile En Céramique
- Plafond: Plafonds VoûtésPlafonds Surélevés
Récréatif
- Récréatif: Barbecue
Chauffage et climatisation
- Système de chauffage: Central
- Eau chaude: Chauffe-eau À L'énergie Solaire
- Système de refroidissement: Ventilateur Au PlafondAir Climatisé Central
Services publics
- Autres services publics / utilités: ÉgoutPublicÉgout Hors SiteÉgout Municipal
Communauté
- Caractéristiques: Animaux Permis
Informations sur les établissements scolaires
- École Secondaire: Marjory Stoneman Douglas
- École Intermédiaire: Westglades
- École Primaire: Riverglades