
6 900 000 $ US
Maison unifamiliale à vendre, 7269 SW 54th Ave, Unincorporated Dade County, Floride 33143, États-Unis
- #MLSA11979953
- 5
- 7
Inscrit par Compass Florida, LLC
Le bien Maison Unifamiliale situé à 7269 SW 54th Ave, Unincorporated Dade County, Floride 33143, États-Unis est actuellement à vendre.Cette propriété a 5 chambres, 7 salles de bains caractéristiques.
Description
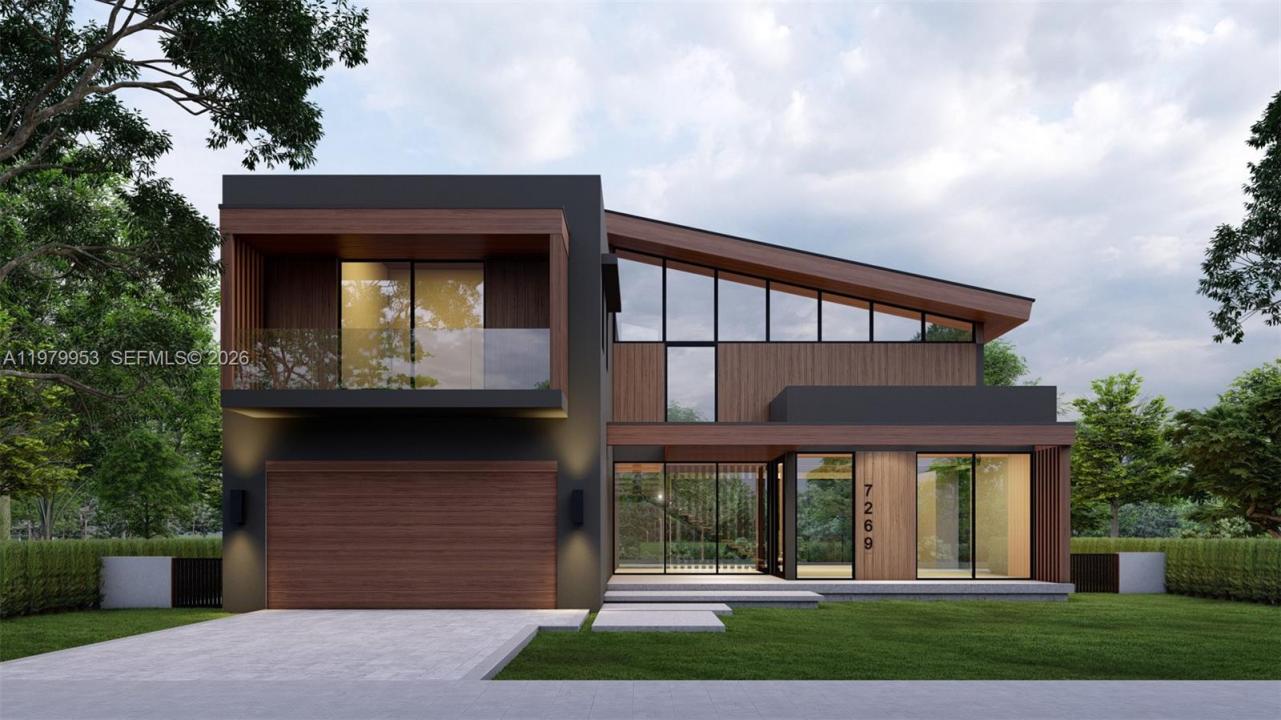
Stunning new construction in the highly desirable High Pines neighborhood—seamlessly blending Mid-Century Modern with Japanese Contemporary influences for a truly unique architectural masterpiece. Nestled on a serene, tree-lined street with expansive median providing lush canopy, this home offers peaceful seclusion while just steps from South Miami's vibrant restaurants, cafes, shops, and conveniences—perfectly positioned between Coral Gables and South Miami.
This expansive residence features 4 bedrooms with an open den on the second floor with option to convert into 5th bedroom with ensuite bath in the future.
5 full bathrooms, 2 powder rooms, outdoor shower and a dedicated office. Over 5,000 sq ft of air-conditioned living space, plus a 515 sq ft two-car garage with extra-high ceilings (ideal for car lifts and additional storage), a 260 sq ft covered patio, and nearly 750 sq ft of open balcony and terrace areas for seamless indoor-outdoor living.
Large heated pool and spa with salt system
Premium, top-of-the-line finishes throughout include designer kitchen & bath cabinetry, imported tile flooring &
Cumaru vaulted ceilings and overhangs.
Custom interior/exterior architectural details and sophisticated touches. A full specifications schedule will be provided as final selections are finalized by the developer.
Estimated completion: End of 2026. All images, renderings, floor plans, and elevations are for illustrative purposes only. Subject to change prior to completion
Lieu
7269 SW 54th Ave, Unincorporated Dade County, Floride 33143, États-Unis
Caractéristiques de la propriété
Propriété
- Caractéristiques: Garde-mangerGarageBalconLoftÉclairage Extérieur
Parcelle/Terrain
- Superficie du terrain/lot:
871 m² (9 375 ft²)
Construction
- Année de construction: 2027
- Toiture: Membrane Multicouche
- État: En Chantier
- Construction: Blocs De Béton
Stationnement/Garage
- Description du stationnement: Stationnement Pour Les InvitésStationnement Couvert
- Description du garage: Garage AttachéOuvre-porte De Garage Automatique
Chambres
- Chambres: 5
Salles de bains
- Nombre total de salles de bain: 7
- Salle de bain complète: 5
- Demi-bains: 2
Autres pièces
- Types de pièces: Salle De Détente/Salle De Lecture/bureauHall D'entréeSalle À Manger Formelle
- Description de la cuisine: Îlot
- Appareils électroménagers: Chauffe-eau ÉlectriqueLaveuseCuisinièreMicroondesRéfrigérateurBroyeur De DéchetsSécheuseLave-vaisselle
Caractéristiques intérieures
- Planchers: TuileBois
- Plafond: Plafonds Surélevés
Caractéristiques extérieures
- Espaces extérieurs: Balcon
- Espaces de stationnement couverts:
Piscine et spa
- Piscine: Douche Extérieure
- Spa: Creusé
Récréatif
- Récréatif: SpaPiscine
Vue
- Caractéristiques: Vue Sur La PiscineJardin
Chauffage et climatisation
- Système de chauffage: Électrique
- Système de refroidissement: Électrique
Services publics
- Autres services publics / utilités: Fausse Septique Eau Municipale
Communauté
- Caractéristiques: Animaux Permis
Informations sur les établissements scolaires
- École Secondaire: Coral Gables
- École Intermédiaire: Ponce De Leon
- École Primaire: Sunset