
930 000 $ US
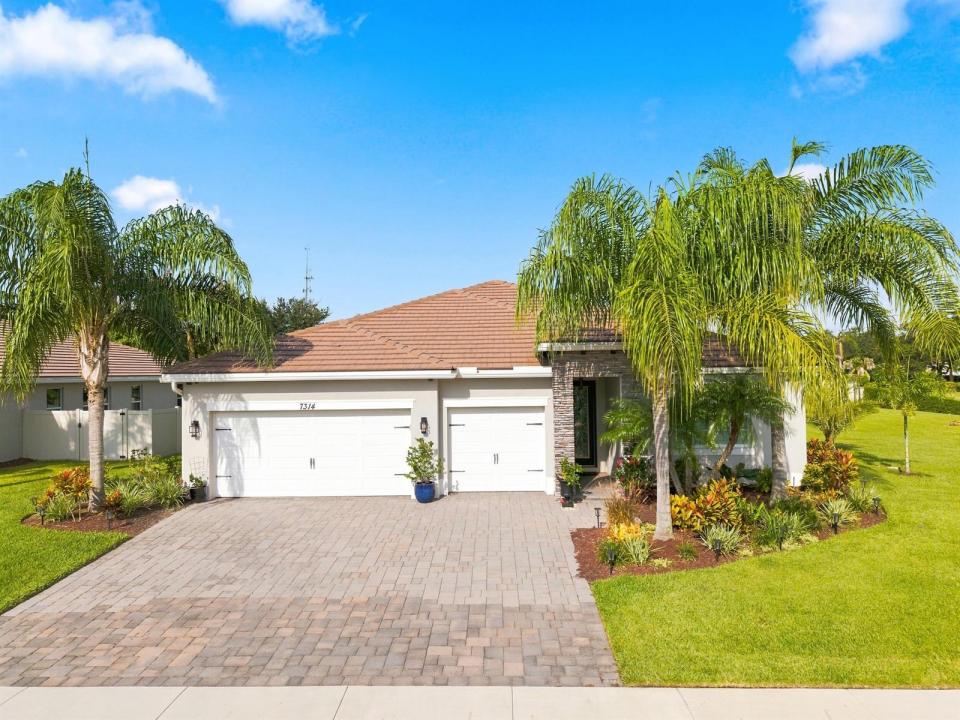
Ferme à vendre, 7314 SW KANTNER Drive, Stuart, Floride 34997, États-Unis
- #MLSB26058939
- 4
- 3
235 m² (2 533 ft²)
Inscrit par RE/MAX Direct
Le bien Ferme situé à 7314 SW KANTNER Drive, Stuart, Floride 34997, États-Unis est actuellement à vendre.Cette propriété a 4 chambres, 3 salles de bains caractéristiques.
Description
Welcome home to this beautifully renovated 4-bedroom, 3-bath CBS residence with a 3-car garage, ideally located in one of Stuart's most convenient communities, Tidewater Pointe. Built in 2018 and thoughtfully upgraded throughout, this move-in-ready home combines modern style with solid construction and exceptional functionality. Inside, you'll find an open, light-filled floor plan featuring complete impact windows and doors, elegant plantation shutters, and custom closet built-ins that provide storage at every turn. Every detail has been carefully curated, making this home truly better than new. Step outside to your private backyard oasis, where a heated, screened-in pool creates the perfect setting to relax after a long day or entertain family and friends year-round. Located just minutes from I-95, commuting is effortless while still enjoying the charm and lifestyle of Martin County. With a low HOA, low Martin County taxes, and access to highly rated schools, this home offers the ideal combination of comfort, convenience, and long-term value. Don't miss this exceptional opportunity to own a meticulously updated home in one of Stuart's most desirable locations.
Lieu
7314 SW KANTNER Drive, Stuart, Floride 34997, États-Unis
Caractéristiques de la propriété
Propriété
- Superficie du bien:
235 m² (2 533 ft²) - Type: Non Meublé
- Caractéristiques: Garde-mangerSalle De LavageGaragePatioEspace De Remisage
Parcelle/Terrain
- Superficie du terrain/lot:
948 m² (10 201 ft²) - Description du terrain: Terrain D'angle
Construction
- Année de construction: 2018
- Toiture: Tuile
- Type de toit: Toit En Berceau
- Construction: Construction Stuc Et Blocs De BétonConstruction À Dalle
Stationnement/Garage
- Description du garage: Garage AttachéOuvre-porte De Garage Automatique
Chambres
- Chambres: 4
Salles de bains
- Nombre total de salles de bain: 3
- Salle de bain complète: 3
Autres pièces
- Types de pièces: Salle FamilialeSalle De Lavage
- Description de la cuisine: Îlot
- Appareils électroménagers: Chauffe-eau ÉlectriqueLaveuseCuisinièreMicroondesRéfrigérateurBroyeur De DéchetsSécheuseLave-vaisselle
Caractéristiques intérieures
- Fenêtres: Stores En Bois
- Planchers: TuileTuile En Céramique
Caractéristiques extérieures
- Espaces extérieurs: Patio
- Espaces de stationnement couverts:
Piscine et spa
- Piscine: ChaufféePiscine PrivéeÉquipement InclusPrivéeBéton
Récréatif
- Récréatif: Piscine
Sécurité
- Caractéristiques: Alarme D'incendieDétecteur De Fumée
Vue
- Caractéristiques: Vue Sur La PiscineJardin
Chauffage et climatisation
- Système de chauffage: Central
- Système de refroidissement: Ventilateur Au PlafondÉlectriqueAir Climatisé Central
Services publics
- Télécommunication: Câble Disponible
- Autres services publics / utilités: ÉgoutPublicÉgout Hors SiteÉgout Municipal
Communauté
- Caractéristiques: Animaux PermisPiscine
Informations sur les établissements scolaires
- École Secondaire: Martin County High
- École Intermédiaire: Dr. David L. Anderson
- École Primaire: Crystal Lake