
1 797 000 $ US
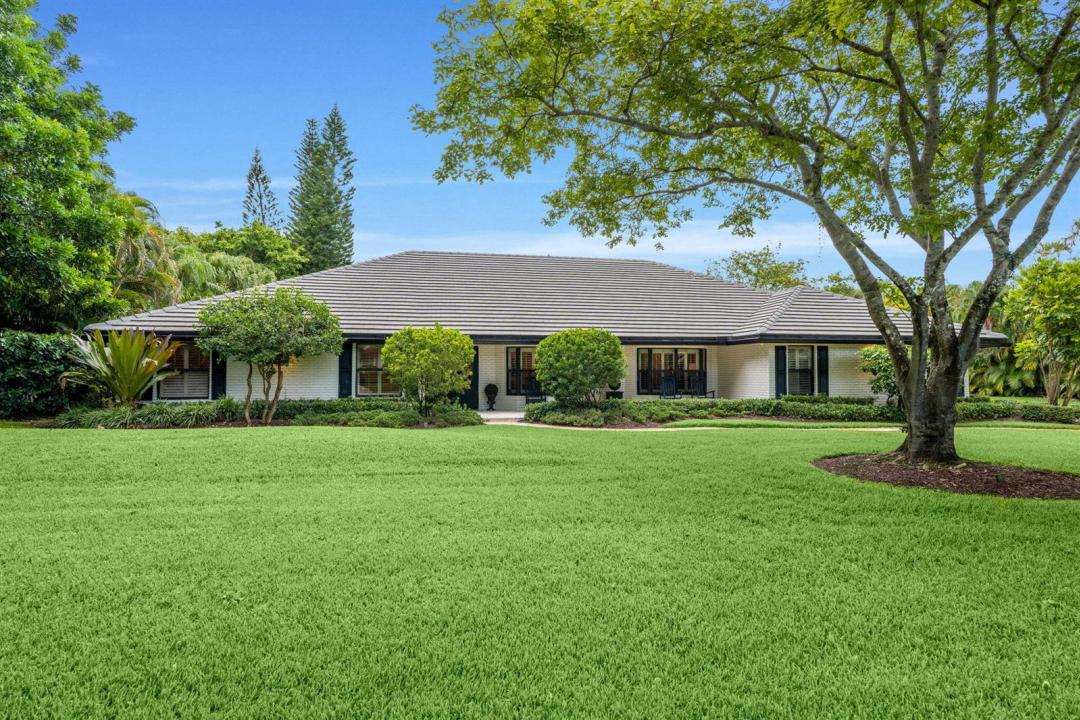
Ferme à vendre, 7321 E CYPRESSHEAD Drive, Parkland, Floride 33067, États-Unis
- #MLSB26069733
- 5
- 4
308 m² (3 314 ft²)
Inscrit par Coldwell Banker Realty
Le bien Ferme situé à 7321 E CYPRESSHEAD Drive, Parkland, Floride 33067, États-Unis est actuellement à vendre.Cette propriété a 5 chambres, 4 salles de bains caractéristiques.
Description
This 5 bedroom, 3.5 bath home features vaulted ceilings with wood beams, crown molding, and an open floor plan with a stunning wood burning fireplace. Enjoy marble floors in the main living areas, wood floors in the bedrooms, hurricane impact windows and doors, plantation shutters, a whole house generator, and a 2021 roof. The chef's kitchen offers a center cooking island, coffee bar, and abundant counter and cabinet space, flowing seamlessly into oversized dining and living rooms. With two master suites and three generously sized secondary bedrooms, the layout provides comfort and flexibility. Step outside to a large backyard retreat featuring a refreshing salt water pool with heater, marble deck, and an outdoor fireplace.
Lieu
7321 E CYPRESSHEAD Drive, Parkland, Floride 33067, États-Unis
Caractéristiques de la propriété
Propriété
- Superficie du bien:
308 m² (3 314 ft²) - Caractéristiques: Salle De LavageGaragePatioEntrée PrivéeGarde-robe Walk-in
Parcelle/Terrain
- Superficie du terrain/lot:
2 858 m² (30 764 ft²) - Description du terrain: Clôturé
Construction
- Année de construction: 1983
- Toiture: TuileTuile Plate
- Type de toit: Plat
- Construction: Construction Stuc Et Blocs De BétonBrique
- extérieur: Stucco
Stationnement/Garage
- Description du garage: Garage Attaché
Chambres
- Chambres: 5
Salles de bains
- Nombre total de salles de bain: 4
- Salle de bain complète: 3
- Demi-bains: 1
Autres pièces
- Types de pièces: Salle FamilialeSalle De Détente/Salle De Lecture/bureauSalle À Manger FormelleSalle De Lavage
- Description de la cuisine: Îlot
- Appareils électroménagers: LaveuseCuisinièreMicroondesFour - MuralRéfrigérateurFour - Auto-nettoyantBroyeur De DéchetsSécheuseMachine À GlaçonsLave-vaisselle
Caractéristiques intérieures
- Doors: Porte Française
- Fenêtres: Stores En Bois
- Planchers: TuileBois
- Plafond: Plafonds Voûtés
Caractéristiques extérieures
- Espaces extérieurs: Patio
- Espaces de stationnement couverts:
Piscine et spa
- Piscine: ChaufféePiscine Privée
Récréatif
- Récréatif: Piscine
Sécurité
- Caractéristiques: Agent De SécuritéPatrouille De SécuritéDétecteur De Fumée
Vue
- Caractéristiques: Vue Sur La PiscineJardin
Chauffage et climatisation
- Système de chauffage: Central
- Système de refroidissement: Ventilateur Au PlafondAir Climatisé Central
Services publics
- Télécommunication: Câble Disponible
- Autres services publics / utilités: ÉgoutPublicÉgout Hors SiteÉgout Municipal
Communauté
- Caractéristiques: Communauté Gardée Par Un Agent De SécuritéCentre CommunautaireAnimaux PermisPiscineAgent De Sécurité À La GuériteTerrains De TennisCommunauté Clôturée
Informations sur les établissements scolaires
- École Secondaire: Marjory Stoneman Douglas
- École Intermédiaire: Westglades
- École Primaire: Riverglades