
395 000 $ US
Ferme à vendre, 732 Lago Road, Delray Beach, Floride 33445, États-Unis
- #MLSB26047910
- 2
- 2
149 m² (1 604 ft²)
Inscrit par LPT Realty, LLC
Le bien Ferme situé à 732 Lago Road, Delray Beach, Floride 33445, États-Unis est actuellement à vendre.Cette propriété a 2 chambres, 2 salles de bains caractéristiques.
Description
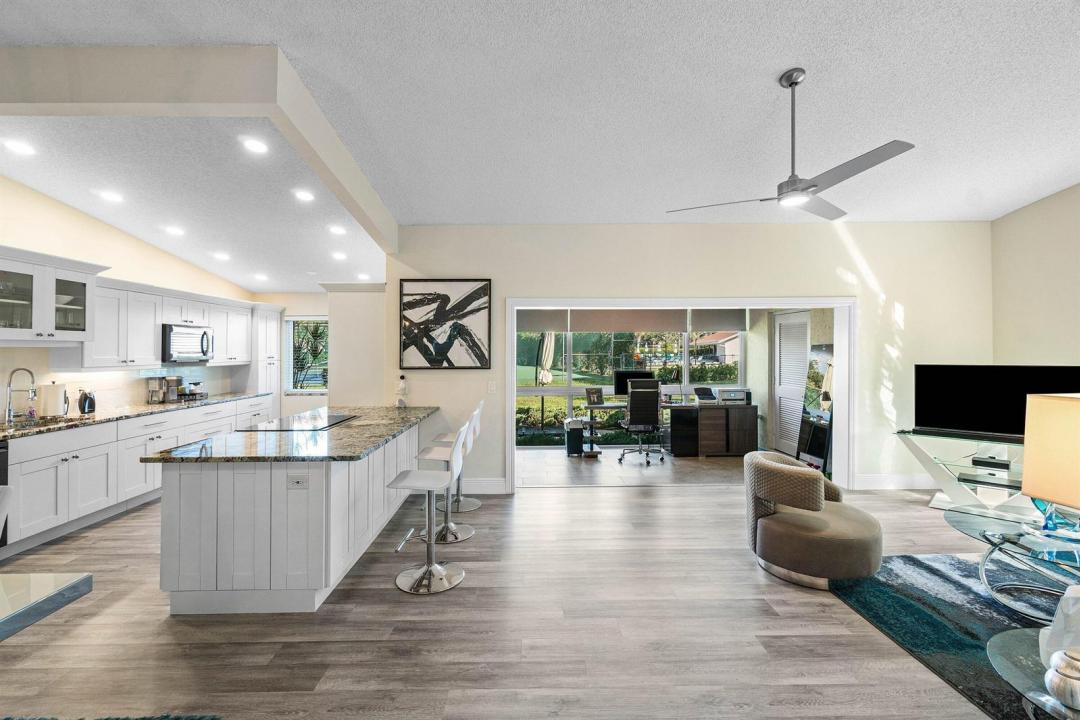
Wow Rarely available & totally remodeled 2-bed, 2-bath END UNIT VILLA w/OFFICE, in Lago Del Rey, one of Delray Beach's most desirable communities. This light-filled home features an open-concept floor plan with new luxury vinyl plank flooring, vaulted ceilings, and high impact windows throughout. The beautifully renovated open kitchen and baths feature granite countertops, custom wood cabinetry, stainless steel appliances, and tiled showers with glass doors. Expanded Florida room—complete with a full impact glass wall and dedicated office/flex space—creates the perfect setting for either work at home, or everyday living. This exceptional home includes high impact windows, custom blinds, ceiling fans, a full-size washer & dryer, and numerous additional upgrades throughout! Desirable community offering a clubhouse, pool, pickleball, tennis courts, and more. Ideally located just steps away from the newly renovated Delray Beach Public Golf Club, featuring an 18-hole, par-72 championship course enhanced by a $28 million renovation. Only 2.5 miles from Atlantic Avenue's renowned dining, shopping, beaches and nightlife! Just a 10-minute drive to FAU. HOA dues include both repair and replacement of roof. Investor-friendly with immediate leasing permitted. Minimum lease term is 90 days, with up to two leases allowed per year.
Lieu
732 Lago Road, Delray Beach, Floride 33445, États-Unis
Caractéristiques de la propriété
Propriété
- Superficie du bien:
149 m² (1 604 ft²) - Caractéristiques: Salle De LavageChambres SéparéesEspace De RemisageGarde-robe Walk-in
Parcelle/Terrain
- Description du terrain: Terrain D'angle
Construction
- Année de construction: 1981
- Toiture: ComposéBardeaux D'asphalteBardeau
- Construction: Construction Stuc Et Blocs De BétonBlocs De Béton
- extérieur: Stucco
Stationnement/Garage
- Description du stationnement: Stationnement Pour Les InvitésRéservé
Chambres
- Chambres: 2
Salles de bains
- Nombre total de salles de bain: 2
- Salle de bain complète: 2
- Détails: Miroirs Sur Mesure
Caractéristiques intérieures
- Fenêtres: Stores
- Planchers: TuileBois
- Plafond: Plafonds VoûtésPlafonds Surélevés
Piscine et spa
- Piscine: Piscine Privée
Récréatif
- Récréatif: Barbecue
Sécurité
- Caractéristiques: Détecteur De Fumée
Vue
- Caractéristiques: Vue Sur L'étangVue Sur La PiscineJardinVue Sur L'eau
Chauffage et climatisation
- Système de chauffage: ÉlectriqueCentral
- Système de refroidissement: ÉlectriqueAir Climatisé Central
Services publics
- Télécommunication: Câble Disponible
- Autres services publics / utilités: ÉgoutPublicÉgout Hors SiteÉgout Municipal
Communauté
- Caractéristiques: Salle D'exercicesCentre CommunautaireAnimaux PermisPiscineTerrains De TennisGymnase/salle D'exercices De L'association
Informations sur les établissements scolaires
- École Secondaire: Atlantic
- École Intermédiaire: Carver; G.W.