
1 200 000 $ US
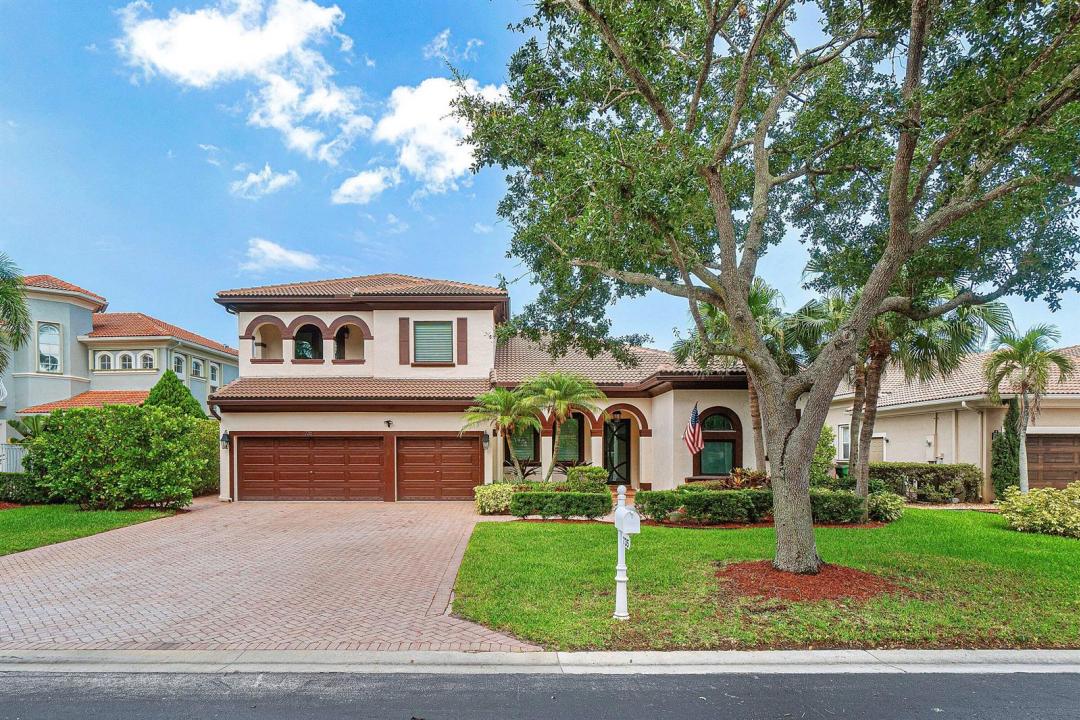
Maison unifamiliale à vendre, 735 NW 124TH Avenue, Coral Springs, Floride 33071, États-Unis
- #MLSB26063241
- 5
- 4
325 m² (3 494 ft²)
Inscrit par South Florida Premier Properties Inc
Le bien Maison Unifamiliale situé à 735 NW 124TH Avenue, Coral Springs, Floride 33071, États-Unis est actuellement à vendre.Cette propriété a 5 chambres, 4 salles de bains caractéristiques.
Description
Welcome to this completely remodeled 5-bedroom, 4-bathroom residence in the desirable gated Venetian Isles community of Coral Springs. Offering approximately 3,500 square feet of living space, this spacious two-story home blends modern finishes with a functional floor plan designed for comfortable everyday living and entertaining. Major improvements include a new roof, new impact-resistant windows, and a newly renovated pool. Inside, the home features a beautifully updated kitchen, remodeled bathrooms, refreshed living spaces, and a convenient first-floor primary suite. An additional bedroom and full bathroom downstairs provide flexibility for guests, a home office, or multigenerational living. Upstairs, a generous loft creates another versatile gathering or workspace. The outdoor area is an inviting private retreat, complete with a pool, spa, and expansive paver patio. Additional highlights include an updated laundry room with abundant storage, an attached 3 vehicle garage with built in cabinet storage, and a nearly 10,000-square-foot lot. Ideally situated near shopping, dining, parks, schools, and major roadways, this move-in-ready home offers extensive upgrades in one of Coral Springs' sought-after gated communities. Schedule your private showing today.
Lieu
735 NW 124TH Avenue, Coral Springs, Floride 33071, États-Unis
Caractéristiques de la propriété
Propriété
- Superficie du bien:
325 m² (3 494 ft²) - Caractéristiques: Garde-mangerGarageBalconPatioChambres SéparéesEntrée PrivéeRaccordement Pour La Laveuse
Parcelle/Terrain
- Superficie du terrain/lot:
919 m² (9 893 ft²) - Description du terrain: Clôturé
Construction
- Année de construction: 2000
- Style: Style Méditerranéen
- Type de toit: Toit En Berceau
- État: RénovéRénové
Stationnement/Garage
- Description du garage: Garage AttachéOuvre-porte De Garage Automatique
Chambres
- Chambres: 5
Salles de bains
- Nombre total de salles de bain: 4
- Salle de bain complète: 4
Autres pièces
- Types de pièces: Hall D'entréeSalle À Manger Formelle
- Description de la cuisine: Îlot
- Appareils électroménagers: Chauffe-eau ÉlectriqueLaveuseMicroondesFour - MuralRéfrigérateurFour - Auto-nettoyantBroyeur De DéchetsSécheuseLave-vaisselle
Caractéristiques intérieures
- Fenêtres: StoresVitres Teintées
- Planchers: TuileBois
- Plafond: Plafonds Surélevés
- Bar: Bar
Caractéristiques extérieures
- Espaces extérieurs: BalconPatio
- Espaces de stationnement couverts:
Piscine et spa
- Piscine: ChaufféePiscine PrivéeGunite
- Spa: ChaufféCreusé
Récréatif
- Récréatif: SpaPiscine
Sécurité
- Caractéristiques: Patrouille De Sécurité
Vue
- Caractéristiques: Jardin
Chauffage et climatisation
- Système de chauffage: ÉlectriqueCentralZoné
- Système de refroidissement: Ventilateur Au PlafondÉlectriqueAir Climatisé CentralZoné
Services publics
- Télécommunication: Câble Disponible
- Autres services publics / utilités: ÉgoutPublicServices Publics EnfouisÉgout Hors SiteÉgout Municipal
Communauté
- Caractéristiques: Animaux PermisPiscineCommunauté Clôturée
Informations sur les établissements scolaires
- École Secondaire: Coral Glades High
- École Intermédiaire: Sawgrass Spgs
- École Primaire: Westchester