
1 225 000 $ US
Maison unifamiliale à vendre, 7372 NW 18TH Court, Pembroke Pines, Floride 33024, États-Unis
- #MLSB26074092
- 5
- 4
282 m² (3 033 ft²)
Inscrit par Charles Rutenberg Realty FTL
Le bien Maison Unifamiliale situé à 7372 NW 18TH Court, Pembroke Pines, Floride 33024, États-Unis est actuellement à vendre.Cette propriété a 5 chambres, 4 salles de bains caractéristiques.
Description
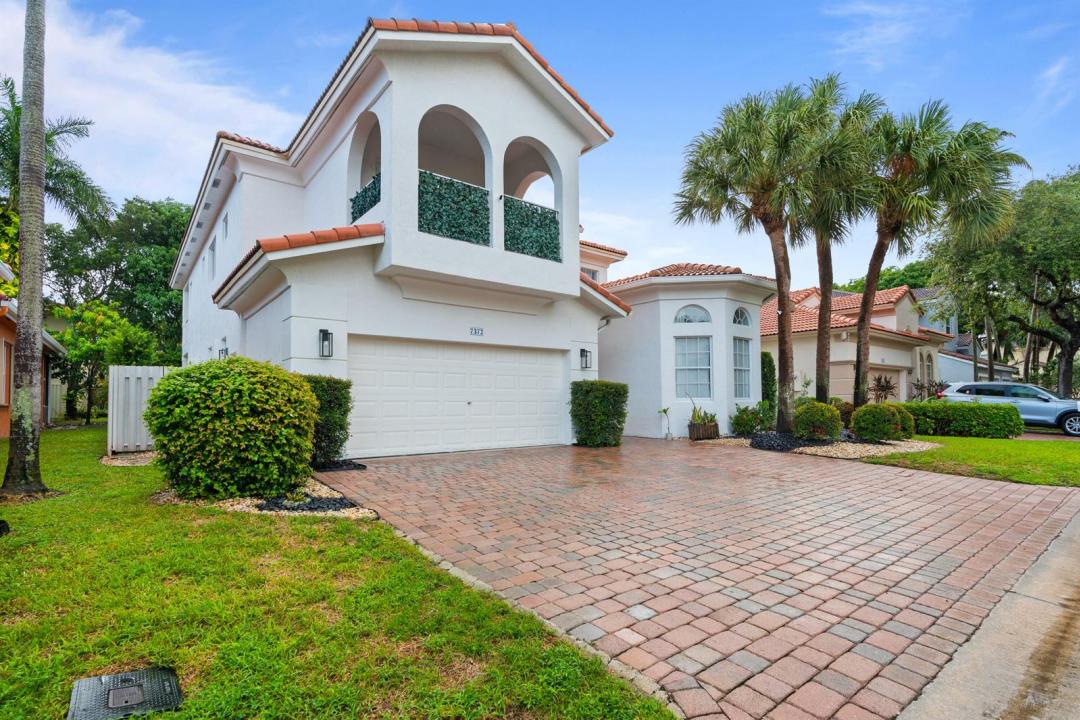
Set behind the guard gate at WalnutCreek, this 3,033 sq ft home offers five bedrooms and 3.5 baths across two levels - including two bedrooms downstairs, one with a full en suite. Updated finishes throughout: marble-look porcelain tiles, bamboo hardwood, and a wine room tucked beneath the staircase. Out back offers a private fenced yard with a covered patio and a heated salt-water pool and spa. The exterior of the house has been freshly painted and all bathrooms were updated in 2025. The $345/month HOA fee covers a guard-gated entrance with roaming security, lawn maintenance, cable TV, high-speed internet, and home security alarm monitoring -plus access to the resort-style clubhouse, pool, fitness center, tennis courts, and playground. Optional turnkey purchase: The seller will convey all furniture and furnishings with the home. Move in with nothing but your suitcases.
Lieu
7372 NW 18TH Court, Pembroke Pines, Floride 33024, États-Unis
Caractéristiques de la propriété
Propriété
- Superficie du bien:
282 m² (3 033 ft²) - Caractéristiques: Garde-mangerGarageBalconPatioEntrée PrivéeGarde-robe Walk-in
Parcelle/Terrain
- Superficie du terrain/lot:
563 m² (6 057 ft²)
Construction
- Année de construction: 2001
- Construction: Construction Stuc Et Blocs De Béton
Stationnement/Garage
- Description du garage: Garage AttachéOuvre-porte De Garage Automatique
Chambres
- Chambres: 5
Salles de bains
- Nombre total de salles de bain: 4
- Salle de bain complète: 3
- Demi-bains: 1
Caractéristiques intérieures
- Fenêtres: Volets Anti-ouragan
- Planchers: TuileBois
- Plafond: Plafonds VoûtésPlafonds Surélevés
Caractéristiques extérieures
- Espaces extérieurs: BalconPatio
- Espaces de stationnement couverts:
Piscine et spa
- Piscine: ChaufféePiscine Privée
- Spa: ChaufféCreusé
Récréatif
- Récréatif: SpaPiscine
Chauffage et climatisation
- Système de chauffage: Central
- Système de refroidissement: Ventilateur Au PlafondAir Climatisé Central
Services publics
- Télécommunication: Câble Disponible
- Autres services publics / utilités: ÉgoutPublicServices Publics EnfouisÉgout Municipal
Communauté
- Caractéristiques: Salle D'exercicesCentre CommunautaireAnimaux PermisPiscineTerrains De TennisGymnase/salle D'exercices De L'association
Informations sur les établissements scolaires
- École Secondaire: Mcarthur
- École Intermédiaire: Driftwood
- École Primaire: Sheridan Park