
1 705 000 $ US
Maison unifamiliale à vendre, 7472 NW 100th Ave, Doral, Floride 33178, États-Unis
- #MLSA12033067
- 5
- 5
343 m² (3 690 ft²)
Inscrit par Keller Williams Realty International Lifestyles
Le bien Maison Unifamiliale situé à 7472 NW 100th Ave, Doral, Floride 33178, États-Unis est actuellement à vendre.Cette propriété a 5 chambres, 5 salles de bains caractéristiques.
Description
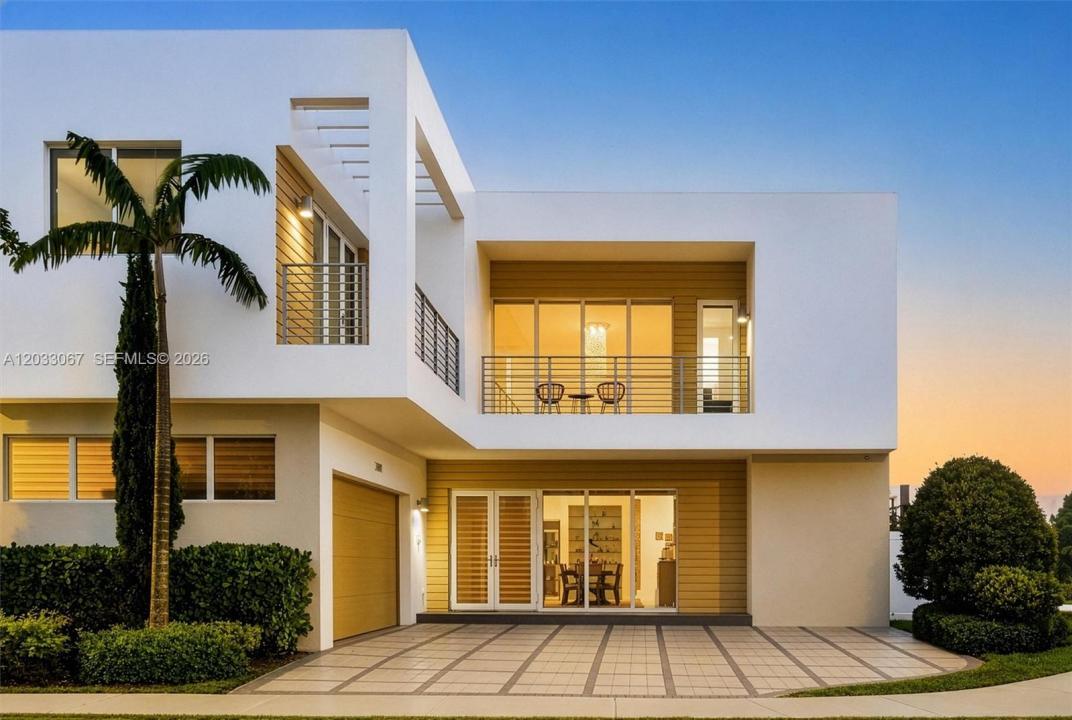
Live where luxury meets lifestyle. Tucked behind the gates of Modern 60 one of Doral's most sought-after communities this two-story residence claims a rare corner lot beside the neighborhood's signature fountain roundabout, delivering an unmistakable sense of arrival from the moment you pull in.
Spanning 3,690 sq. ft. of living space (4,352 total) on a 5,391 sq. ft. lot, this 5-bedroom, 5-bathroom home has been meticulously upgraded throughout. Step inside to a fully remodeled first floor, a dramatic glass staircase, marble terrace accents, and upgraded flooring on both bathrooms and balconies. Every bedroom includes a custom closet, while designer lighting, digital locks, and Viking kitchen appliances complete the home's refined, move-in-ready finish.
Outside, the backyard was built for Miami living: a saltwater pool with heater, artificial turf, a white privacy fence, BBQ area, and pergola come together to create a private resort-style retreat ideal for entertaining or unwinding under the South Florida sun.
This is more than a home it's an opportunity to own a fully upgraded, turn-key residence in one of Doral's most prestigious gated enclaves.
Showings by private appointment only.
Lieu
7472 NW 100th Ave, Doral, Floride 33178, États-Unis
Caractéristiques de la propriété
Propriété
- Superficie du bien:
343 m² (3 690 ft²) - Caractéristiques: Garde-mangerEspace Pour La PiscineGarageBalconPatioLoftEntrée PrivéeÉclairage Extérieur
Parcelle/Terrain
- Superficie du terrain/lot:
501 m² (5 391 ft²) - Description du terrain: ClôturéTerrain D'angle
Construction
- Année de construction: 2017
- Style: ModerneModerne
- Toiture: Béton
- Construction: Construction Stuc Et Blocs De BétonBlocs De BétonConstruction À Dalle
- extérieur: Stucco
Stationnement/Garage
- Description du stationnement: Stationnement Pour Les Invités
- Description du garage: Garage AttachéOuvre-porte De Garage Automatique
Chambres
- Chambres: 5
Salles de bains
- Nombre total de salles de bain: 5
- Salle de bain complète: 5
Autres pièces
- Types de pièces: Salle FamilialeSalle À Manger Formelle
- Description de la cuisine: Îlot
- Appareils électroménagers: LaveuseCuisinièreMicroondesRéfrigérateurFour - Auto-nettoyantBroyeur De DéchetsSécheuseLave-vaisselle
Caractéristiques intérieures
- Fenêtres: RideauxStores
- Planchers: BoisTuile En CéramiqueMarbreTerrazzo
- Plafond: Plafonds Surélevés
- Moulures / boiseries: Armoires
Caractéristiques extérieures
- Espaces extérieurs: BalconPatio
- Espaces de stationnement couverts:
Piscine et spa
- Piscine: ChaufféeÉquipement InclusCreusée
Récréatif
- Récréatif: PiscineBarbecueGrill Encastré
Sécurité
- Caractéristiques: Patrouille De SécuritéDétecteur De Fumée
Vue
- Caractéristiques: Vue Sur La PiscineJardin
Chauffage et climatisation
- Système de chauffage: Central
- Système de refroidissement: Ventilateur Au PlafondAir Climatisé Central
Services publics
- Autres services publics / utilités: Égout MunicipalEau Municipale
Communauté
- Caractéristiques: Salle D'exercicesCentre CommunautaireAnimaux PermisSpaSaunaPiscine
Informations sur les établissements scolaires
- École Secondaire: J.C. Bermudez Doral
- École Intermédiaire: Dr Rolando Espinosa
- École Primaire: Dr Rolando Espinosa