
1 169 000 $ US
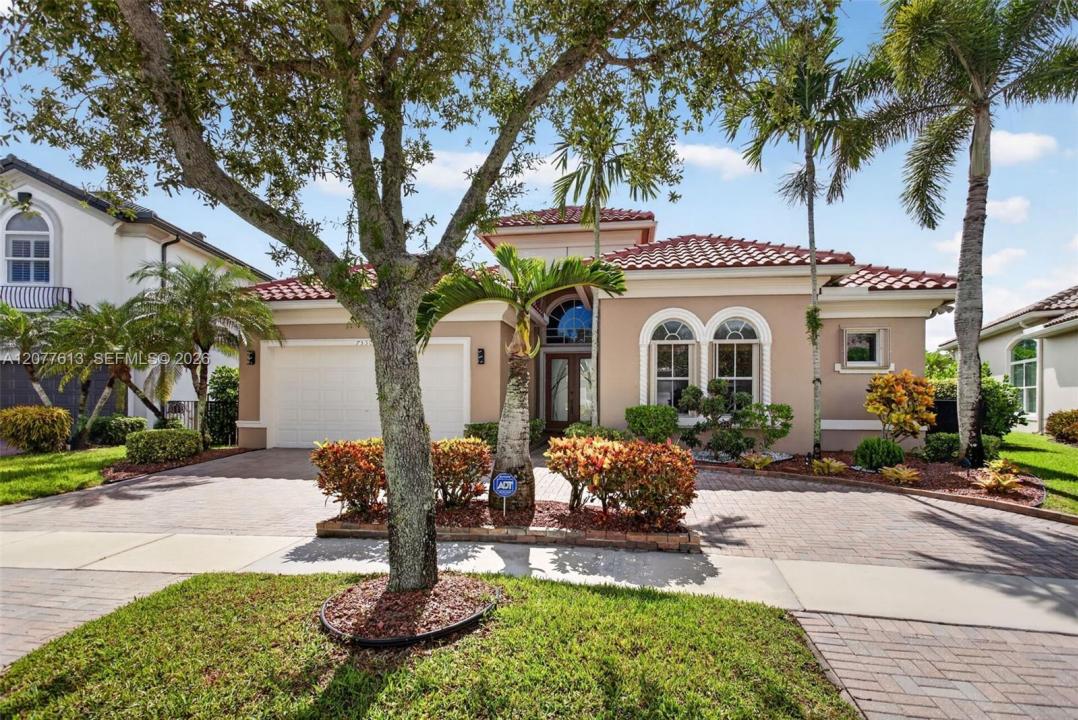
Maison unifamiliale à vendre, 7530 NW 120th Dr, Parkland, Floride 33076, États-Unis
- #MLSA12077613
- 4
- 3
235 m² (2 526 ft²)
Inscrit par LoKation
Le bien Maison Unifamiliale situé à 7530 NW 120th Dr, Parkland, Floride 33076, États-Unis est actuellement à vendre.Cette propriété a 4 chambres, 3 salles de bains caractéristiques.
Description
Welcome to THE GREENS at HERON BAY, one of Parkland’s most sought-after community! This NEWER ROOF (2025) with Amazing Water Views 4-bedroom, 3-full-bath pool home offers over 2,500 square feet of living space. From the moment you walk through the front door, you’re greeted by stunning views of the private backyard oasis, creating an impressive first impression and the perfect setting for everyday living and entertaining. The updated eat-in kitchen features abundant cabinetry, elegant 3-inch quartz countertops, stainless steel appliances, a beautiful stainless steel and glass backsplash, double wall ovens, a spacious pantry, and plenty of room for family gatherings. The spacious primary suite features two walk-in closets, providing excellent storage and functionality. Step outside to your own private resort featuring a heated saltwater pool and spa the perfect setting to relax or entertain family and friends. Just minutes from one of Heron Bay’s two spectacular clubhouses, residents enjoy an impressive array of amenities, including a state-of-the-art fitness center, resort-style swimming pools, children’s water park, pickleball courts, tennis courts, playgrounds, and more. Situated in one of Parkland’s premier neighborhoods, this home is conveniently located near highly rated schools, shopping, dining & major roadways.This is more than just a home—it’s the Heron Bay lifestyle. Don’t miss the opportunity to make this exceptional Parkland property yours!
Lieu
7530 NW 120th Dr, Parkland, Floride 33076, États-Unis
Caractéristiques de la propriété
Propriété
- Superficie du bien:
235 m² (2 526 ft²) - Type: Non Meublé
- Caractéristiques: Garde-mangerGrenierSalle De LavageGarageChambres SéparéesEntrée PrivéeGarde-robe Walk-in
- Lieu: Bord De L'eau
Parcelle/Terrain
- Superficie du terrain/lot:
950 m² (10 221 ft²)
Construction
- Année de construction: 2003
- Type de toit: Toit En Berceau
- Construction: Construction Stuc Et Blocs De BétonBlocs De Béton
Stationnement/Garage
- Description du garage: Garage AttachéOuvre-porte De Garage Automatique
Chambres
- Chambres: 4
Salles de bains
- Nombre total de salles de bain: 3
- Salle de bain complète: 3
Caractéristiques intérieures
- Fenêtres: StoresVolets Anti-ouragan
- Planchers: Tuile En Céramique
- Plafond: Plafonds Voûtés
- Moulures / boiseries: Armoires
Caractéristiques extérieures
- Entrée privée: Entrée - Circulaire
- Espaces de stationnement couverts:
Piscine et spa
- Piscine: ChaufféeÉquipement InclusCreuséePiscine Et Spa
- Spa: Chauffé
Eau et navigation
- eau: LacCanalLagon
Récréatif
- Récréatif: SpaPiscine
Sécurité
- Caractéristiques: Détecteur De Fumée
Vue
- Caractéristiques: Vue Sur Le Lagon Vue Sur Le Canal
Chauffage et climatisation
- Système de chauffage: Central
- Système de refroidissement: Air Climatisé Central
Services publics
- Autres services publics / utilités: Égout MunicipalEau Municipale
Communauté
- Caractéristiques: Salle D'exercicesCentre CommunautaireAnimaux PermisPiscineTerrains De TennisCommunauté Clôturée
Informations sur les établissements scolaires
- École Secondaire: Marjory Stoneman Douglas
- École Intermédiaire: Westglades
- École Primaire: Heron Heights