
859 000 $ US
Maison unifamiliale à vendre, 7541 DOWNWINDS Lane, Lake Worth, Floride 33467, États-Unis
- #MLSB26063911
- 5
- 4
338 m² (3 635 ft²)
Inscrit par One Sotheby's International Realty
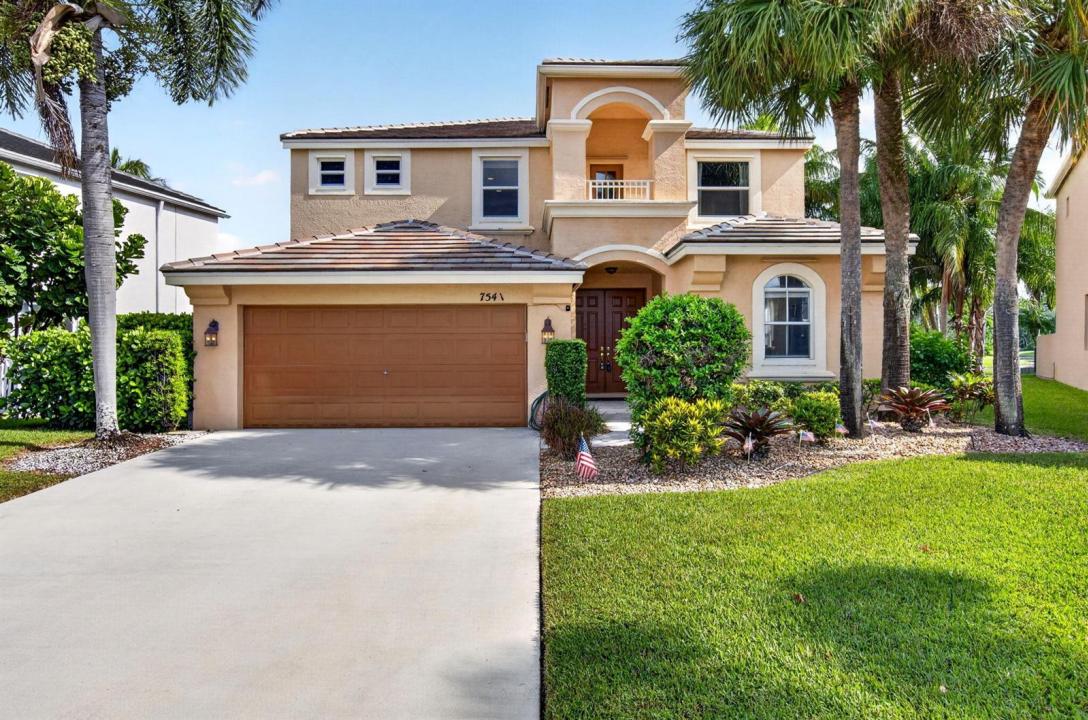
Le bien Maison Unifamiliale situé à 7541 DOWNWINDS Lane, Lake Worth, Floride 33467, États-Unis est actuellement à vendre.Cette propriété a 5 chambres, 4 salles de bains caractéristiques.
Description
Stunning 5BR/3.5BA two-story home in the highly desirable Smith Farm community of Lake Worth! Set on an oversized pie-shaped lakefront cul-de-sac lot, this residence offers privacy, beautiful water views, and a resort-style lifestyle with great schools nearby. Enjoy outdoor living at its best—featuring a screened gaming pool with shallow ends/deep middle and a spacious lanai perfect for relaxing or entertaining. Indoors, the first floor includes a convenient guest suite with an en-suite bath and an updated, chef-ready kitchen with stainless appliances (including a brand-new dishwasher) and stylish cherrywood cabinetry. The open-concept living areas create an inviting flow for everyday life and gatherings. Upstairs you'll find 4 additional bedrooms, including a private master wing with a huge walk-in closet and updated bath. There's also a loft with balcony—ideal for an office, playroom, or media space. Laundry is conveniently located upstairs as well. Standout upgrade: a new 2025 roof! Plus, the large lot offers plenty of room for a playground, fire pit, outdoor seating, or your own custom backyard vision. A true gem with an ideal layout, impressive upgrades, and unbeatable location—schedule your showing today!
Lieu
7541 DOWNWINDS Lane, Lake Worth, Floride 33467, États-Unis
Caractéristiques de la propriété
Propriété
- Superficie du bien:
338 m² (3 635 ft²) - Type: Non Meublé
- Caractéristiques: GaragePatioLoftGarde-robe Walk-in
- Lieu: Bord De L'eau
Parcelle/Terrain
- Superficie du terrain/lot:
756 m² (8 133 ft²) - Description du terrain: Clôturé
Construction
- Année de construction: 2000
- Toiture: TuileBéton
- Construction: Construction Stuc Et Blocs De Béton
Stationnement/Garage
- Description du garage: Garage AttachéOuvre-porte De Garage Automatique
Chambres
- Chambres: 5
Salles de bains
- Nombre total de salles de bain: 4
- Salle de bain complète: 3
- Demi-bains: 1
Caractéristiques intérieures
- Fenêtres: Volets Anti-ouragan
- Planchers: Tuile En CéramiqueTapis
Caractéristiques extérieures
- Espaces extérieurs: Patio
- Espaces de stationnement couverts:
Piscine et spa
- Piscine: Piscine PrivéePrivée
- Spa: Baignoire
Récréatif
- Récréatif: Piscine
Sécurité
- Caractéristiques: Patrouille De SécuritéDétecteur De Fumée
Vue
- Caractéristiques: Vue Sur Le LacVue Sur La PiscineVue Sur L'eau
Chauffage et climatisation
- Système de chauffage: Électrique
- Eau chaude: Chauffe-eau À L'énergie Solaire
- Système de refroidissement: ÉlectriqueAir Climatisé CentralZoné
Services publics
- Télécommunication: Câble Disponible
- Autres services publics / utilités: ÉgoutPublicÉgout Hors SiteÉgout Municipal
Communauté
- Caractéristiques: Salle D'exercicesAnimaux PermisSpaPiscineTerrains De TennisCommunauté ClôturéeGymnase/salle D'exercices De L'associationBarbecue De L'association
Informations sur les établissements scolaires
- École Secondaire: Park Vista Community
- École Intermédiaire: Woodlands
- École Primaire: Coral Reef