
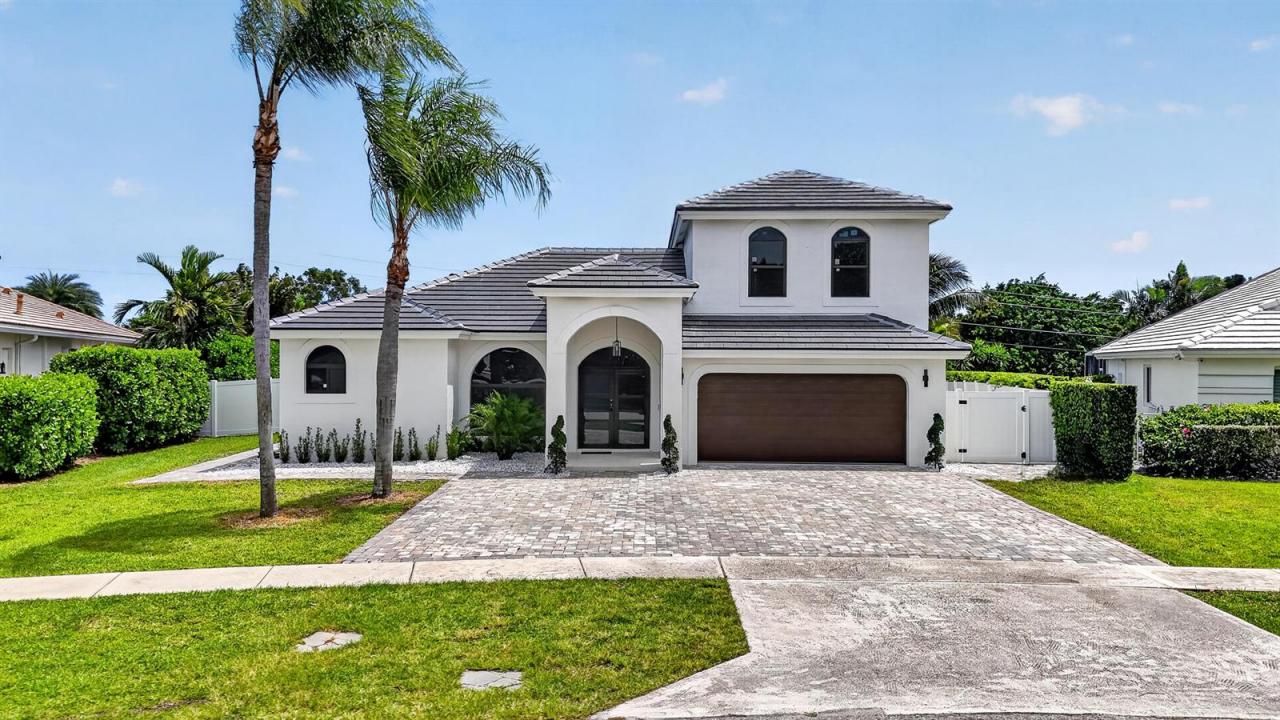
1 795 000 $ US
Maison unifamiliale à vendre, 7548 Fairway Trail, Boca Raton, Floride 33487, États-Unis
- #MLSB26014340
- 5
- 4
270 m² (2 905 ft²)
Inscrit par Urban Agency
Le bien Maison Unifamiliale situé à 7548 Fairway Trail, Boca Raton, Floride 33487, États-Unis est actuellement à vendre.Cette propriété a 5 chambres, 4 salles de bains caractéristiques.
Description
Modern luxury in a highly coveted East Boca location with easy access to I95, top dining, shopping, and A-rated schools. Fully renovated, this stunning 4-Bedroom, plus Den, 3.5 Bathroom Pool home showcases top of the line appliances and finishes. 10 ft ceilings throughout enhance the sense of space and elegance, complemented by beautiful flooring throughout the home. The main level offers a spacious living room with great natural lighting, dining room, and family room, all ideal for everyday living and entertaining. The gourmet kitchen is a chef's delight, featuring stainless steel KitchenAid appliances, 10 ft waterfall island, and bar with built in Bosch coffee machine. The primary suite is located on the main floor with a spa like bathroom and a custom built-in closets. Upstairs you will find 3 bedrooms plus very spacious den, along with 2 bathrooms, offering privacy and separation from the primary suite. The spacious 2-story layout includes all impact windows and doors for energy efficiency, brand new roof, new AC and water heater. Enjoy a covered patio ideal for outdoor sitting year round and a beautifully landscaped exterior designed for easy maintenance and relaxed Florida living.
Lieu
7548 Fairway Trail, Boca Raton, Floride 33487, États-Unis
Caractéristiques de la propriété
Propriété
- Superficie du bien:
270 m² (2 905 ft²) - Type: Non Meublé
- Caractéristiques: Porche Avec MoustiquaireGarde-mangerGaragePatioChambres SéparéesEntrée PrivéeRaccordement Pour La LaveuseEspace De RemisageGarde-robe Walk-in
- Autres bâtiments: RemiseAutre Bâtiment/Remise
Parcelle/Terrain
- Superficie du terrain/lot:
1 261 m² (13 569 ft²) - Description du terrain: Clôturé
Construction
- Année de construction: 1998
- Toiture: Tuile
- Construction: Construction Stuc Et Blocs De Béton
- extérieur: Stucco
Stationnement/Garage
- Description du garage: Garage Attaché
Chambres
- Chambres: 5
Salles de bains
- Nombre total de salles de bain: 4
- Salle de bain complète: 3
- Demi-bains: 1
Autres pièces
- Types de pièces: Salle FamilialeHall D'entréeSalle À Manger Formelle
- Description de la cuisine: Îlot
- Appareils électroménagers: Chauffe-eau ÉlectriqueLaveuseCuisinièreMicroondesFour - MuralRéfrigérateurFour - Auto-nettoyantBroyeur De DéchetsSécheuseLave-vaisselle
Caractéristiques intérieures
- Doors: Porte Française
- Fenêtres: Baie VitréeVitres Teintées
- Planchers: TuileBoisBéton
- Plafond: Plafonds VoûtésPlafonds Surélevés
- Moulures / boiseries: Armoires
- Bar: Bar Avec ÉvierBar
Caractéristiques extérieures
- Espaces extérieurs: Porche Avec MoustiquairePatio
- Espaces de stationnement couverts:
Piscine et spa
- Piscine: Piscine Privée
Récréatif
- Récréatif: Piscine
Sécurité
- Caractéristiques: Détecteur De Fumée
Vue
- Caractéristiques: Vue Sur Le Terrain De GolfVue Sur La Piscine
Chauffage et climatisation
- Système de chauffage: Central
- Système de refroidissement: Ventilateur Au PlafondAir Climatisé Central
Services publics
- Télécommunication: Câble Disponible
- Autres services publics / utilités: ÉgoutPublicÉgout Municipal
Communauté
- Caractéristiques: Animaux PermisPiscine
Informations sur les établissements scolaires
- École Secondaire: Boca Raton Community
- École Intermédiaire: Boca Raton Community
- École Primaire: Calusa