
2 699 999 $ US
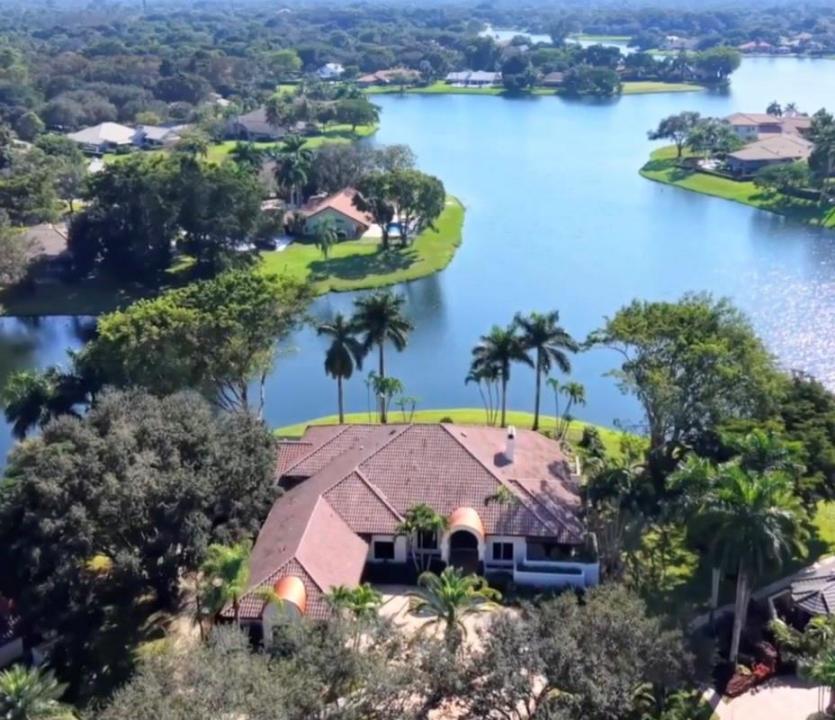
Ferme à vendre, 7600 Hyannis Lane, Parkland, Floride 33067, États-Unis
- #MLSB26029779
- 7
- 6
562 m² (6 054 ft²)
Inscrit par Re/Max 1st Choice
Le bien Ferme situé à 7600 Hyannis Lane, Parkland, Floride 33067, États-Unis est actuellement à vendre.Cette propriété a 7 chambres, 6 salles de bains caractéristiques.
Description
Magnificent home is the Florida luxury retreat, masterfully renovated to blend sophisticated modern design w idyllic waterfront living nestled on a quiet cul-de-sac. Open-concept layout maximizes breathtaking wide-water views, seamlessly integrating indoor luxury w serene outdoor environment. Wide-water views from various points in the home & from the oversized patio- pool area. Entire home meticulously renovated w a contemporary luxe interior design, high-quality finishes, attention to detail. 7 bedrooms & 5.5 bathrooms, attached guest house for multi generational living, Chef's kitchen, 4 AC's, impact window & doors. A showcase of high-end finishes & impeccable craftsmanship, designed a tranquil & luxurious lifestyle. One mile walk to house of worship & school, close to shopping & parks Key spaces include:• Gourmet Kitchen: A chef's dream, large, fully-fitted kitchen includes high-end appliances, solid wood cabinetry, ample counter space, and modern touches like silent-close drawers. Perfect for entertaining or daily culinary pursuits. • Bathrooms: Master baths resembles a spa retreat, complete with features such as a deep soaker tub, separate shower, his and her sinks, and elegant fixtures.• Versatile Guest House: The attached guest house offers privacy for visitors or an ideal space for a dedicated entertainment area, multi generational living or "man cave"• Durability and Comfort: The property has been thoroughly upgraded with practicality in mind, including impact glass and doors throughout for peace of mind, and four newer AC units for optimal climate control. New lighting throughout.Property Highlights:• Breathtaking Water Views: Enjoy mesmerizing, wide-water views from various pointsin the home, or outside on the oversized patio and pool area maximizing the serene waterfront lifestyle. Partial screened patio, new fence summer kitchen, outside built in bar.• Modern Elegant Renovation: The entire home has been meticulously renovated with a contemporary luxe interior design, featuring high-quality finishes, attention to detail, and a sophisticated atmosphere.• Spacious Living: The property boasts 7 bedrooms and 5.5 bathrooms, providing ample space for family and guests.• Premium Upgrades Galore • Durability & Safety: Equipped with impact glass and doors throughout for enhancedsecurity and protection.• Utmost Comfort: Features four newer AC units ensuring optimal climate control and efficiency.• Exquisite Details: The renovation includes high-end materials such as quartz countertops, custom cabinetry, modern lighting and seamless indoor-outdoor transitions.This residence is a showcase of high-end finishes and impeccable craftsmanship, designed for those seeking a tranquil and luxurious lifestyle in a sought-after waterfront location.Community pool, tennis courts, pickle ball, guard gate, clubhouse included in HOA dues
Lieu
7600 Hyannis Lane, Parkland, Floride 33067, États-Unis
Caractéristiques de la propriété
Propriété
- Superficie du bien:
562 m² (6 054 ft²) - Caractéristiques: Porche Avec MoustiquaireSalle De LavageGaragePatioEntrée PrivéeRaccordement Pour La LaveuseGarde-robe Walk-in
- Lieu: Bord De L'eau
- Autres bâtiments: Maison D'amis
Parcelle/Terrain
- Superficie du terrain/lot:
3 151 m² (33 920 ft²) - Bord de l'eau: 70 m
- Description du terrain: Clôturé
Construction
- Année de construction: 1989
- Toiture: Tuile
- Construction: Construction Stuc Et Blocs De Béton
- extérieur: Stucco
Stationnement/Garage
- Description du garage: Garage AttachéOuvre-porte De Garage Automatique
Chambres
- Chambres: 7
Salles de bains
- Nombre total de salles de bain: 6
- Salle de bain complète: 5
- Demi-bains: 1
Autres pièces
- Types de pièces: Chambre/quartier Des DomestiquesSalle FamilialeSalle De JeuxSalle De Détente/Salle De Lecture/bureauHall D'entréeQuartier Des Invités/du PersonnelSalle À Manger FormelleSalle De JeuxSalle De Lavage
- Description de la cuisine: Îlot
- Appareils électroménagers: Chauffe-eau ÉlectriqueLaveuseCuisinièreMicroondesFour - MuralRéfrigérateurFour - Auto-nettoyantBroyeur De DéchetsSécheuseLave-vaisselle
Caractéristiques intérieures
- Doors: Porte Française
- Planchers: TuileBoisMarbre
- Plafond: Plafonds Surélevés
- Moulures / boiseries: Armoires
- Bar: Bar
Caractéristiques extérieures
- Espaces extérieurs: Porche Avec MoustiquairePatio
- Entrée privée: Entrée - Circulaire
- Espaces de stationnement couverts:
Piscine et spa
- Piscine: Piscine PrivéePiscine Et Spa
- Spa: Creusé
Récréatif
- Récréatif: SpaSpaPiscineGrill Encastré
Vue
- Caractéristiques: Vue Sur Le LacVue Sur La PiscineVue Sur L'eau
Chauffage et climatisation
- Système de chauffage: ÉlectriqueCentral
- Système de refroidissement: Ventilateur Au PlafondÉlectriqueAir Climatisé Central
Services publics
- Autres services publics / utilités: ÉgoutPublicServices Publics EnfouisÉgout Municipal
Communauté
- Caractéristiques: Centre CommunautaireAnimaux PermisPiscineCommunauté Clôturée
Informations sur les établissements scolaires
- École Secondaire: Marjory Stoneman Douglas
- École Intermédiaire: Westglades
- École Primaire: Riverglades